











Address
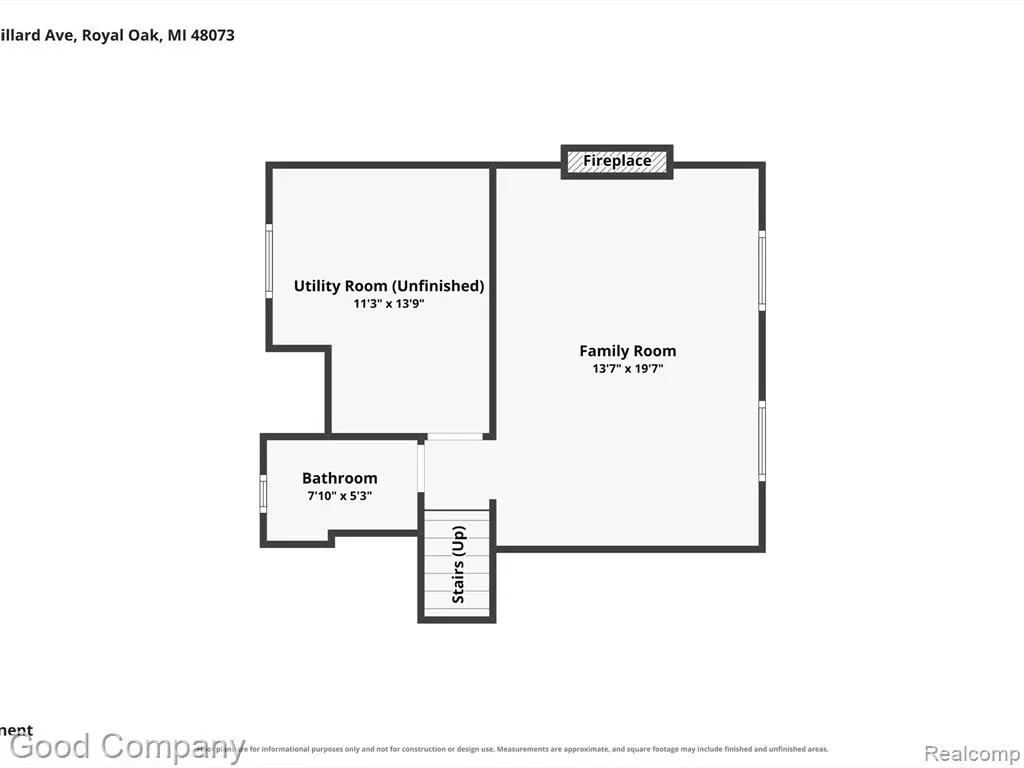
705 Millard Avenue, Royal Oak, MI
Price
$ 349,990
Property Attributes
- MLS#61018396
- TypeSingle Family
- Listing Status Active
- CountyOAKLAND
- CityRoyal Oak
- AreaRoyal Oak
- NeighborhoodMontrose Parkno 2
- Zip48073
- StyleSplit Level
- Year Built1975
- Taxes$ 6568
- Price$ 349,990
- Bedrooms3
- Full Bathrooms2
- Half Bathrooms0
- Sqr Footage1288
- Lot Size0.24 Acres
Data Source:
MiRealSource (MIRS)
Property Description
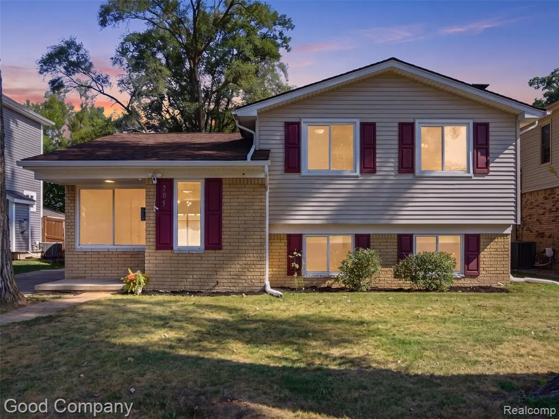
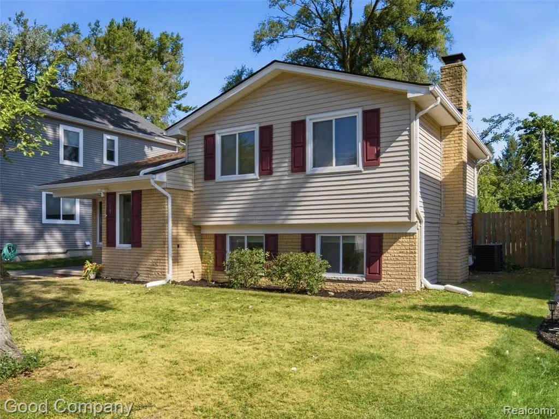
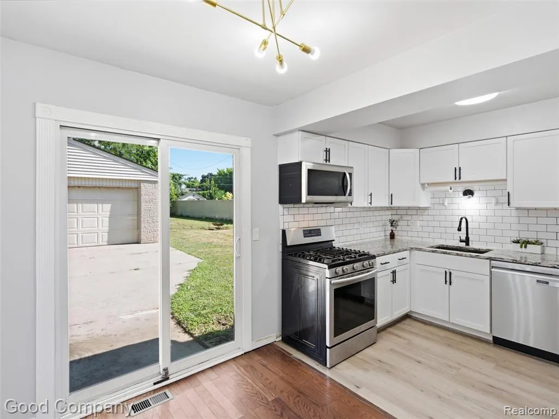
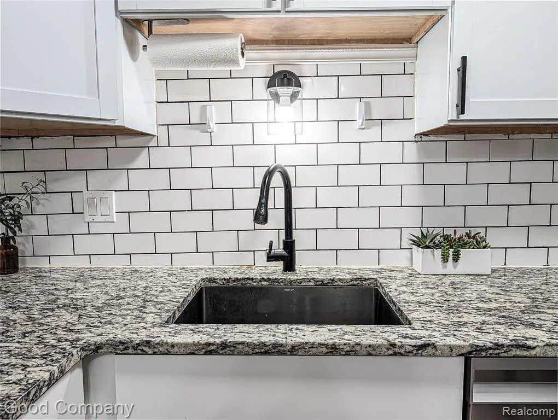
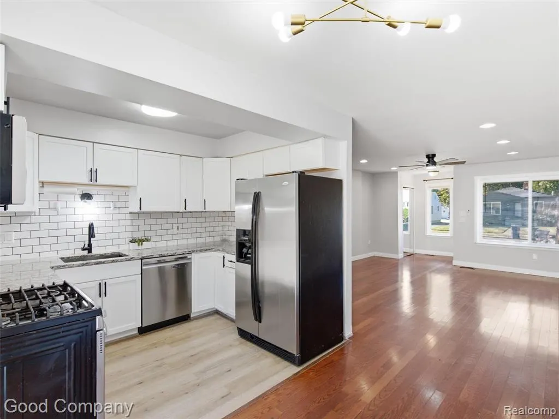
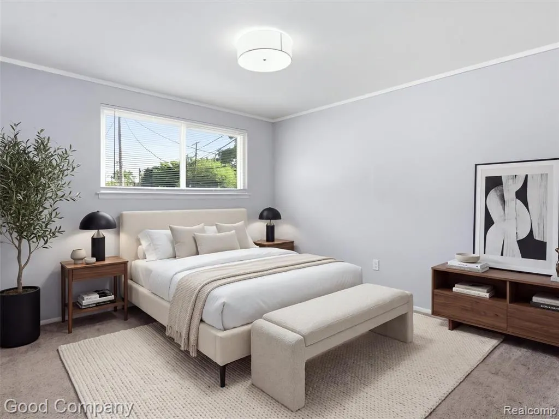
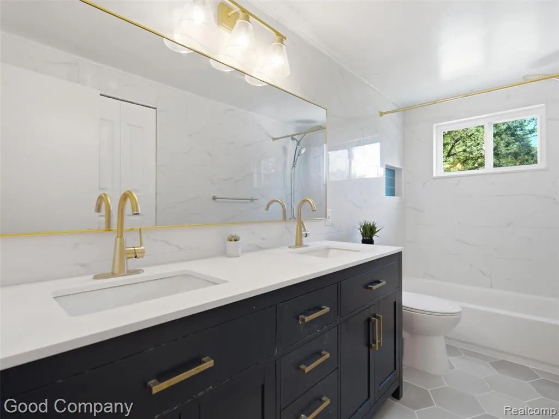
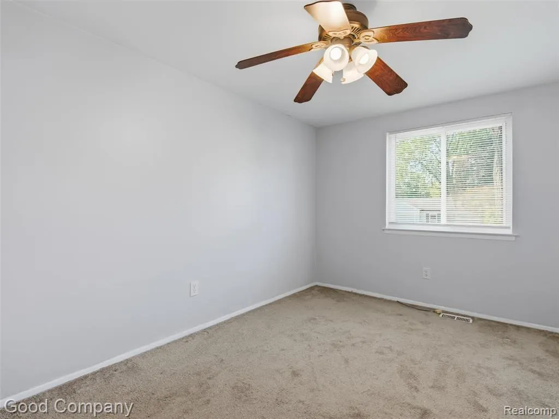
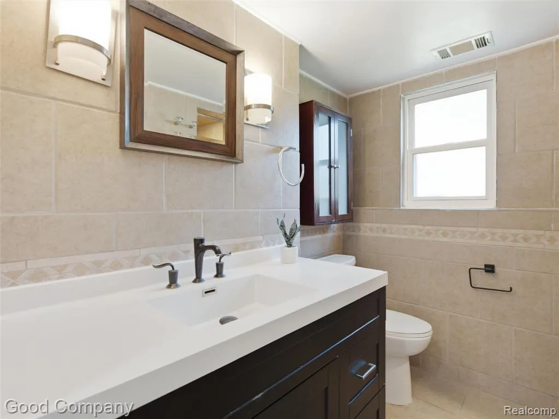
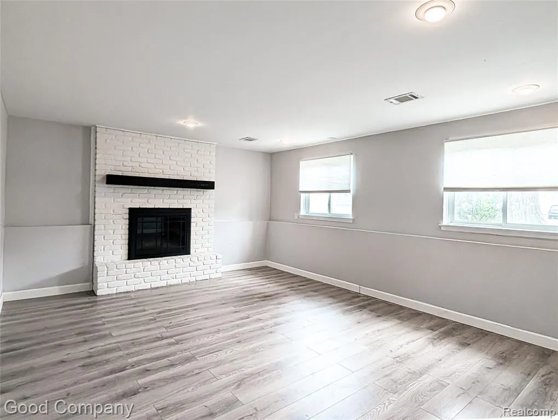
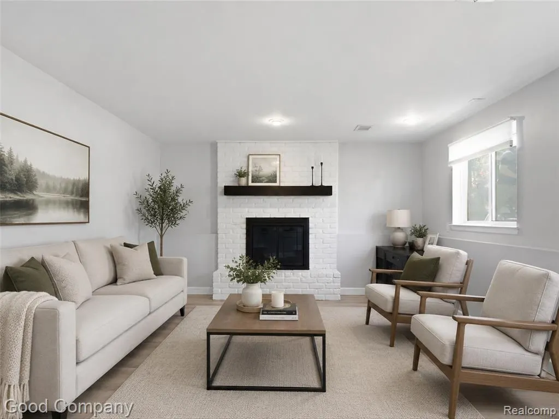
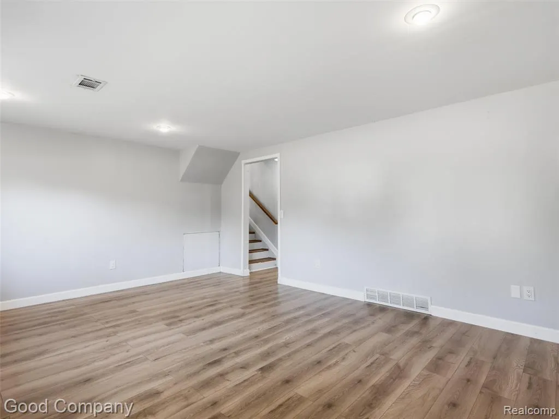
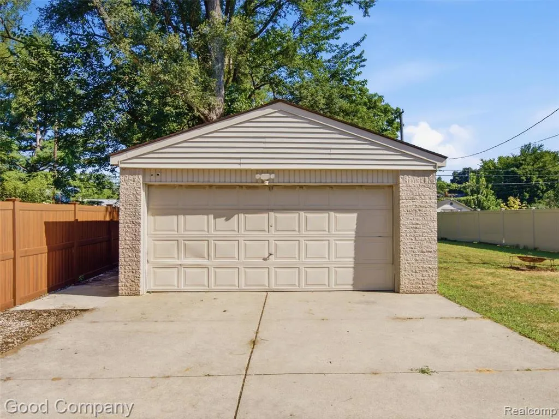
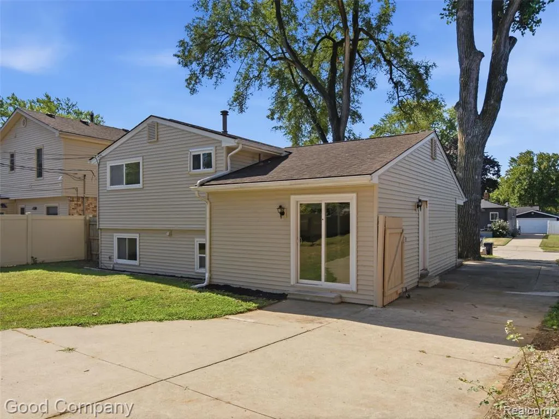
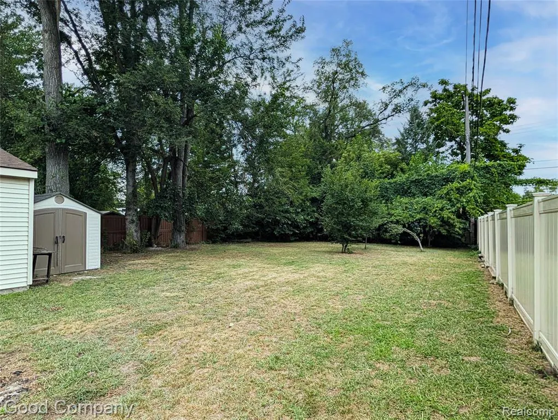
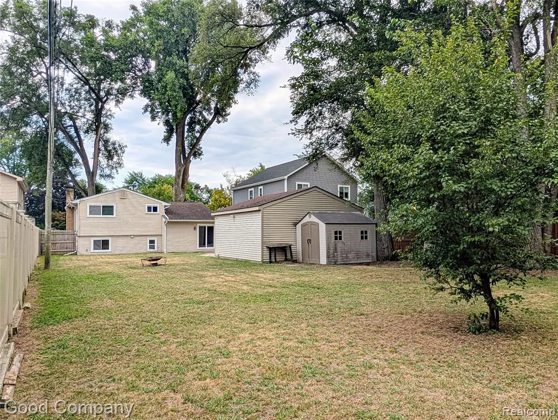
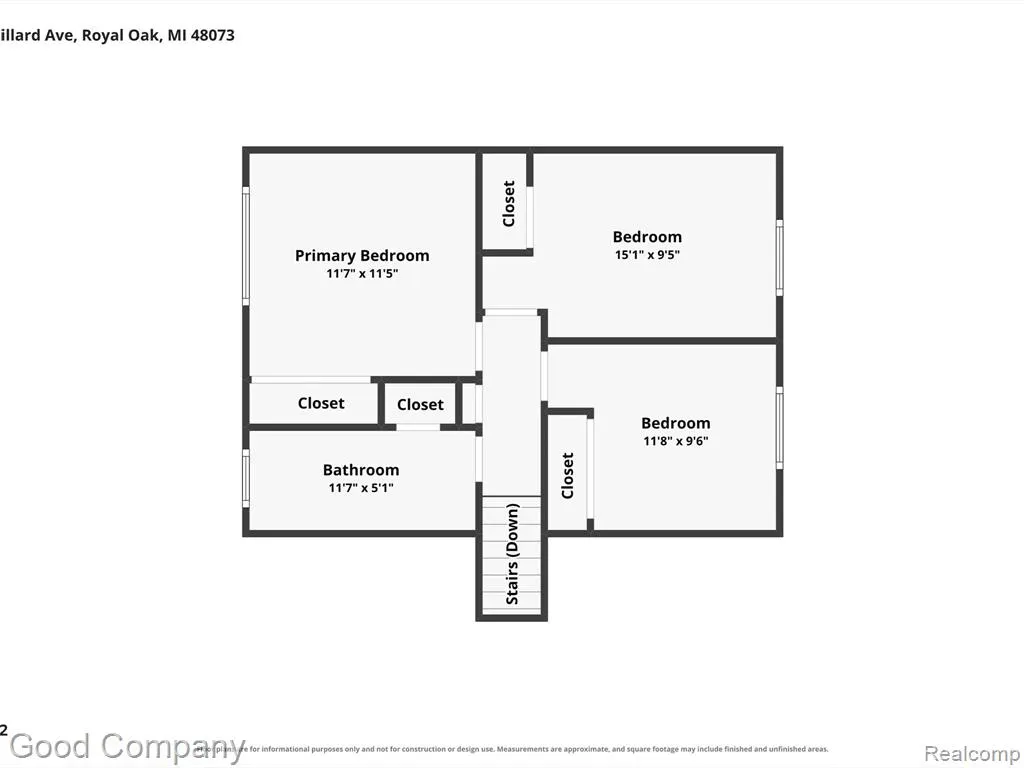
**Check out 3D Tour** Beautifully updated Royal Oak 3 bed / 2 full bath home with great layout, 2-car garage and set on a deep 0.24-acre lot, a rare find for the area! Love the large, fully fenced backyard enclosed by a stylish privacy fence - ideal for hosting summer BBQs, letting pets run free, or simply enjoying peaceful outdoor relaxation. Gorgeous hardwood floors span living and dining areas with recessed lighting throughout. Renovated kitchen features timeless shaker-style cabinets, granite countertops, striking subway tiled backsplash and includes all stainless-steel appliances. Unwind in the spacious family room featuring a warm, wood-burning fireplace. Appreciate the convenience of two full bathrooms, both updated with decorative ceramic tile and fixtures with the primary bath offering a double vanity. Always keep cool and comfortable with a newer AC unit and modern new living room ceiling fan. Exterior updated with vinyl siding. Located on a wonderful street with easy access to expressways, and near lively downtown areas, parks, shopping and restaurants. Owner is licensed real estate agent.
| Price History | |
|---|---|
| 8/6/2026 | Listed $374,950 |
| 8/20/2026 | 2$367,500 |
| 8/27/2026 | 3$359,900 |
| 9/17/2026 | 3$349,990 |
General Features
| Heating | Forced Air |
|---|---|
| Kitchen Level | Entry |
| Cooling | Ceiling Fan(s),Central A/C |
| Possession | At Close |
| Fireplaces | FamRoom Fireplace,Natural Fireplace |
| Garage | Detached Garage,Electric in Garage,Gar Door Opener |
| Water | Public Water |
| Appliances | Dishwasher,Disposal,Microwave,Range/Oven,Refrigerator |
| Status | Active |
| Full Baths | 2 |
| Bathrooms | 2 |
| Year Built | 1975 |
| Subdivision | Montrose Parkno 2 |
| Water Heater | Gas |
| Style | Split Level |
| County | Oakland |
| Class | RESIDENTIAL |
| Type | Single Family |
| Associated Document Count | 2 |
| Status | Active |
| Subdivision | MI |
| Sale/Rent | For Sale |
| Manufactured Y/N | No |
| Structure Style | Tri-Level |
| Subj to Short Sale Apprvl | No |
| Home Warranty Y/N | No |
| Area | Royal Oak (63251) |
| Primary City | Royal Oak |
| Virtual Tour | https://www.zillow.com/view-imx/5013cba0-3f56-4bb7-919c-248a03e95675?setAttribution=mls&wl=true&initialViewType=pano&utm_source=dashboard |
| Directions | Rochester Road to East on Millard Ave. |
| City | Royal Oak |
| School District | Royal Oak Neighborhood Schools |
| Lease Y/N | No |
| Originating MLS | RealComp |
| Source MLS | MI Real Source |
| Financial Terms | Cash,Conventional,FHA,VA |
| Legal Description | T1N,R11E,SEC 3 MONTROSE PARK SUB NO 2 LOT 300 |
| DOM | 46 |
| Postal Code | 48073 |
| Price Per Sq Ft Total AG | 271.73 |
| Public Remarks | **Check out 3D Tour** Beautifully updated Royal Oak 3 bed / 2 full bath home with great layout,2-car garage and set on a deep 0.24-acre lot,a rare find for the area! Love the large |
Interior Features
| Family Room Level | Lower |
|---|---|
| Dining Room Level | Entry |
| Living Room Level | Entry |
| Basement | Finished |
| Bedroom 3 Level | Upper |
| Bedroom 1 Level | Upper |
| Bedroom 2 Level | Upper |
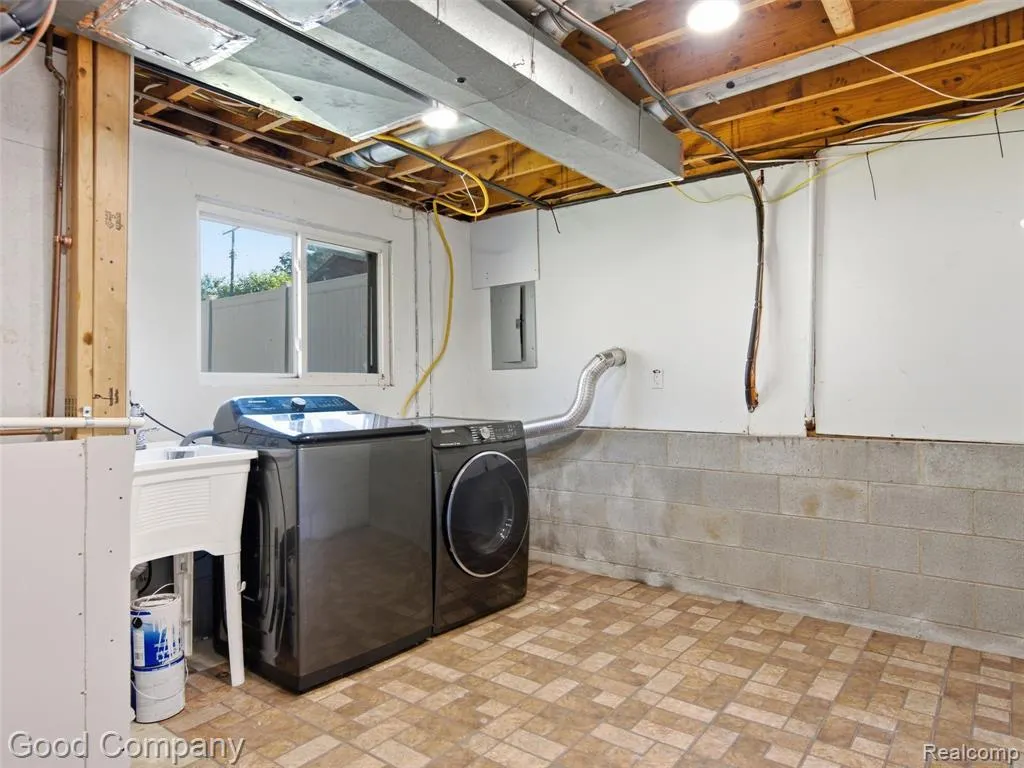
| Laundry Room Level | Lower |
| Kitchen Length | 10 |
| Family Room Length | 19 |
| Laundry Room Width | 11 |
| Family Room Width | 13 |
| Living Room Length | 17 |
| Bedroom 2 Width | 9 |
| Bedroom 3 Width | 9 |
| Laundry Room Length | 13 |
| Dining Room Width | 7 |
| Bedroom 2 Length | 9 |
| Living Room Width | 15 |
| Bedroom 3 Length | 11 |
| Dining Room Length | 10 |
| Kitchen Width | 8 |
| Beds | 3 |
| Fireplace? | Yes |
| Total Rooms | 10 |
| Bedroom 1 Length | 12 |
| Bedroom 1 Width | 11 |
| Below Grade SqFt | 493 |
| Above Grade SqFt | 1288 |
| Basement Y/N | Yes |
| Bedroom 2 Floor Covering | Carpet |
| Bedroom 3 Floor Covering | Carpet |
| Total SqFt Finished | 1638 |
| Bathroom 1 Length | 12 |
| Bathroom 1 Width | 5 |
| Bathroom 2 Length | 7 |
| Bathroom 2 Width | 5 |
Exterior Features
| Exterior | Brick,Vinyl Siding |
|---|---|
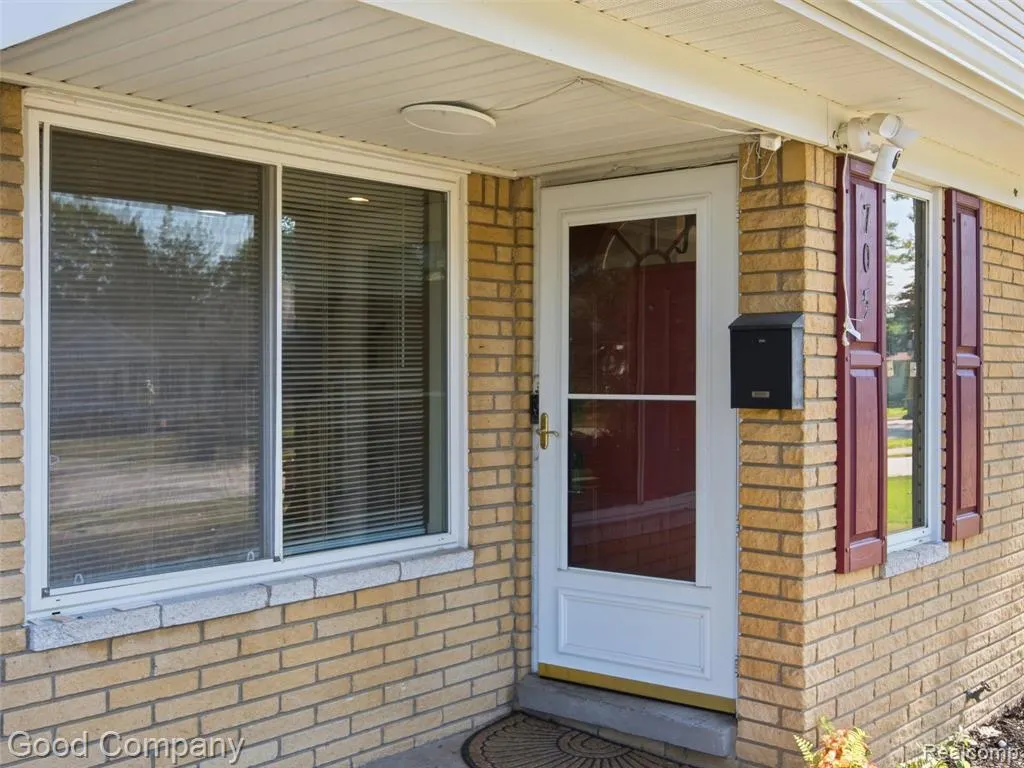
| Exterior Amenities | Fenced Yard,Porch |
| Frontage | 53 |
| Garage Dimensions | 20X20 |
| Lot Size Area | 0.24 |
| Pool (Y/N) | No |
| Lot Dimensions | 53X196 |
| OUT BUILDINGS | Shed |
| Garage # of Car | 2 |
| Roads | Paved Street |
| FOUNDATION TYPE | Basement,Crawl |
| Waterfront Y/N | No |
| Garage Y/N | Yes |
Amenities
- Foreclosure
- Views
- Short Sale
- New Construction
- Adult 55+
- Lease To Own
- No HOA Fees
- Furnished
- Primary On Main
- Air Conditioning
- Seller Finance
- Green
- Fixer Upper
- Horse
- Golf
- Fireplace
- Deck
- Garage
- Basement
- Pool
Property vs Single Family Average in 48073
Price
Taxes
Year Built
Visits
 Provided through IDX via MiRealSource. Courtesy of MiRealSource Shareholder. Copyright MiRealSource.
The information published and disseminated by MiRealSource is communicated verbatim, without change by MiRealSource, as filed with MiRealSource by its members. The accuracy of all information, regardless of source, is not guaranteed or warranted. All information should be independently verified.
Copyright 2026 MiRealSource. All rights reserved. The information provided hereby constitutes proprietary
Provided through IDX via MiRealSource. Courtesy of MiRealSource Shareholder. Copyright MiRealSource.
The information published and disseminated by MiRealSource is communicated verbatim, without change by MiRealSource, as filed with MiRealSource by its members. The accuracy of all information, regardless of source, is not guaranteed or warranted. All information should be independently verified.
Copyright 2026 MiRealSource. All rights reserved. The information provided hereby constitutes proprietary
