


















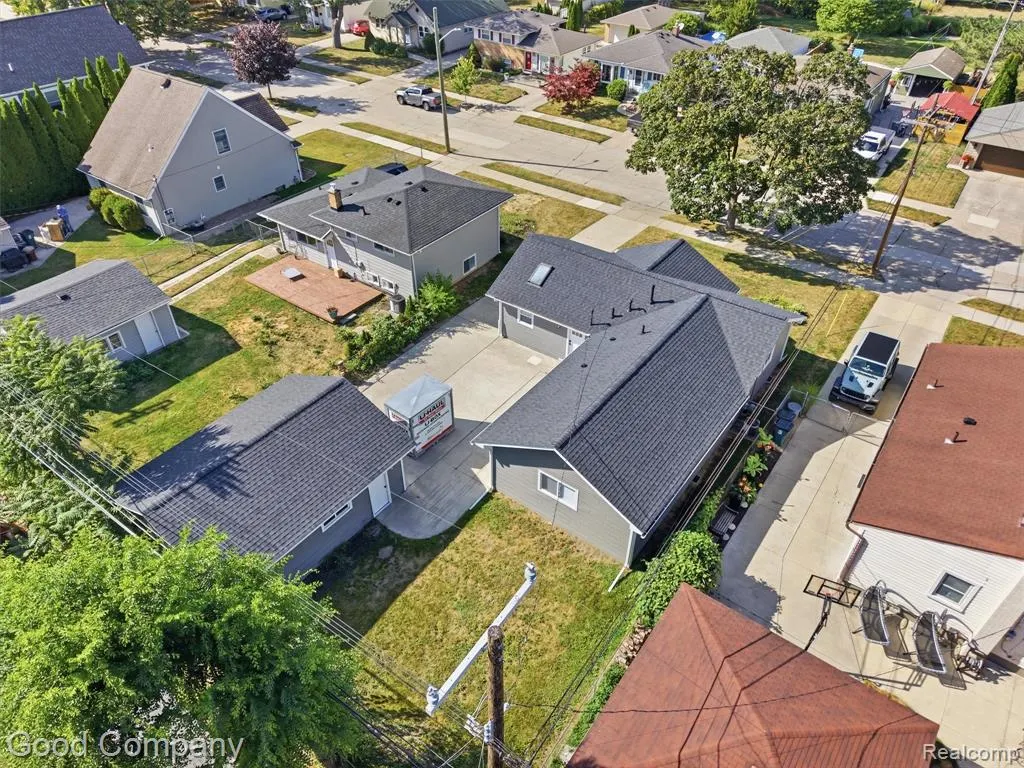
Address
1112 Millard Avenue, Royal Oak, MI
Price
$ 424,900
Property Attributes
- MLS#61024937
- TypeSingle Family
- Listing Status Active
- CountyOAKLAND
- CityRoyal Oak
- AreaRoyal Oak
- NeighborhoodMontrose Parkno 2
- Zip48073
- StyleRanch
- Year Built1953
- Taxes$ 8592
- Price$ 424,900
- Bedrooms4
- Full Bathrooms2
- Half Bathrooms0
- Sqr Footage1411
- Lot Size0.15 Acres
Data Source:
MiRealSource (MIRS)
Property Description
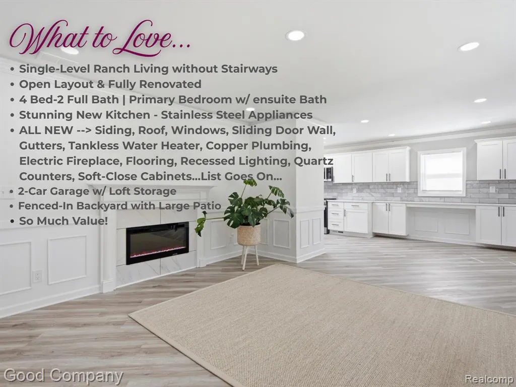
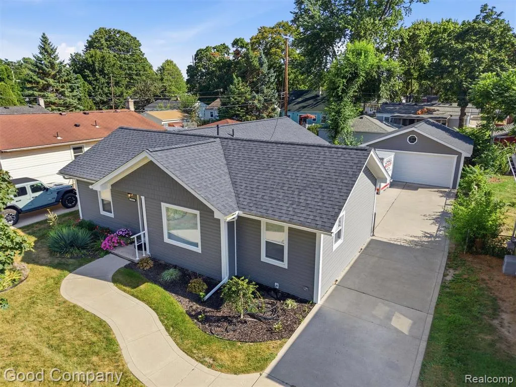
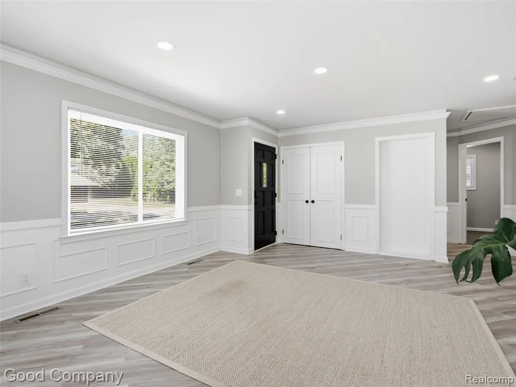
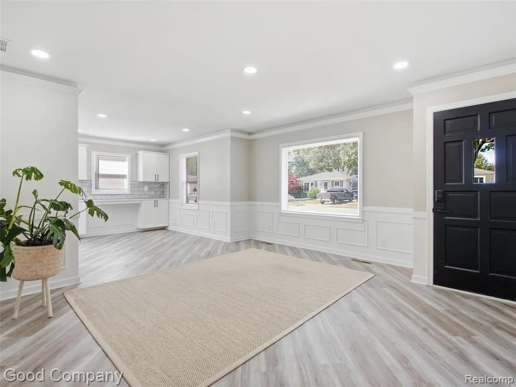
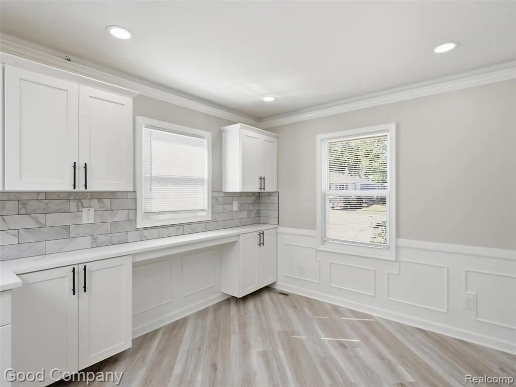
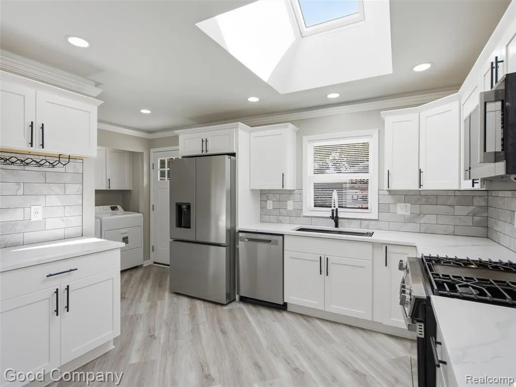
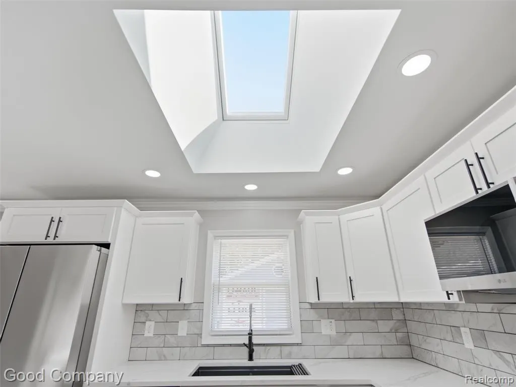
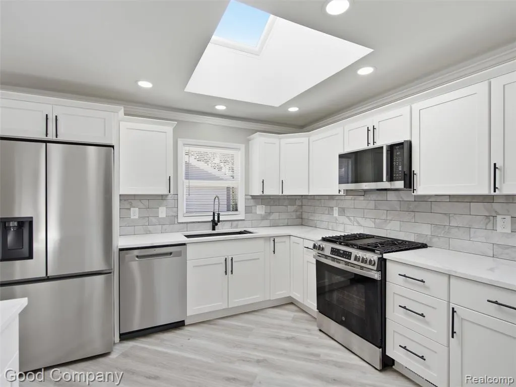
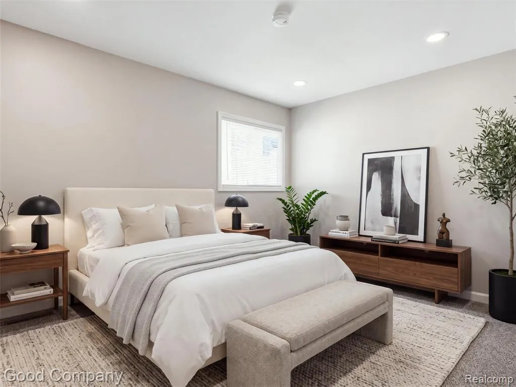
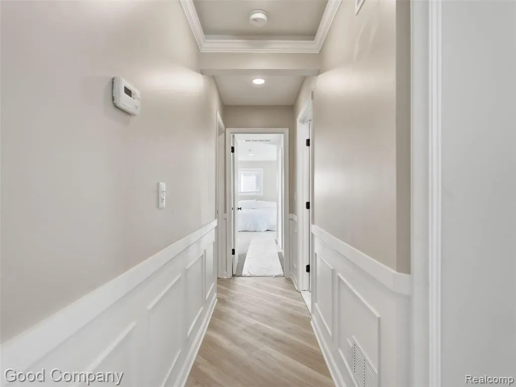
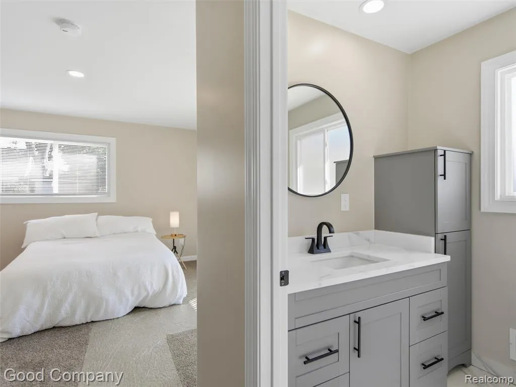
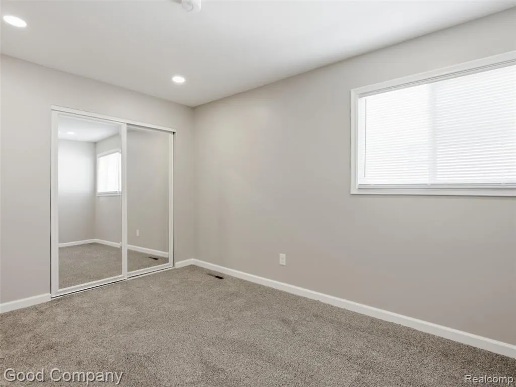
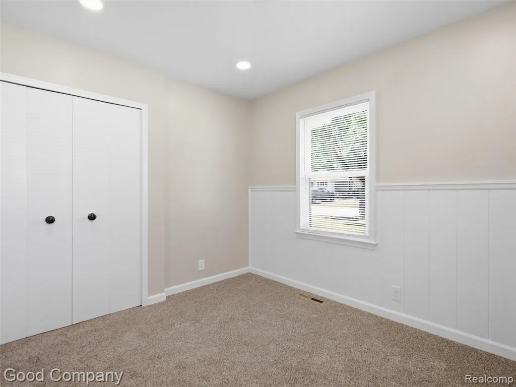
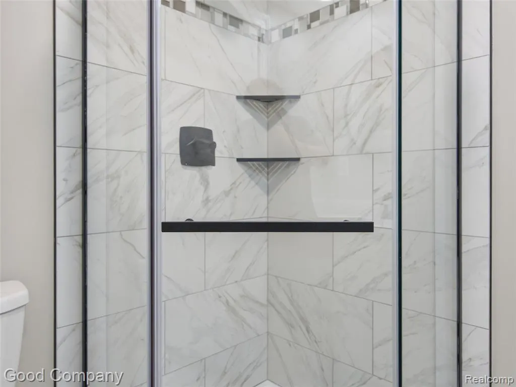
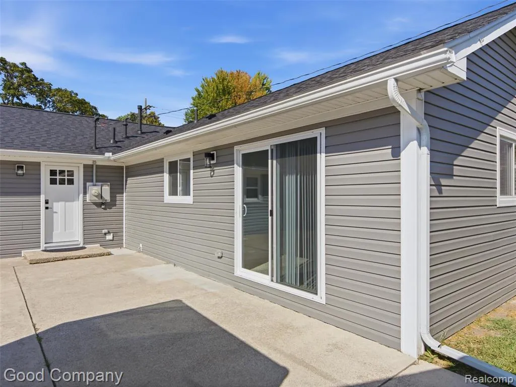
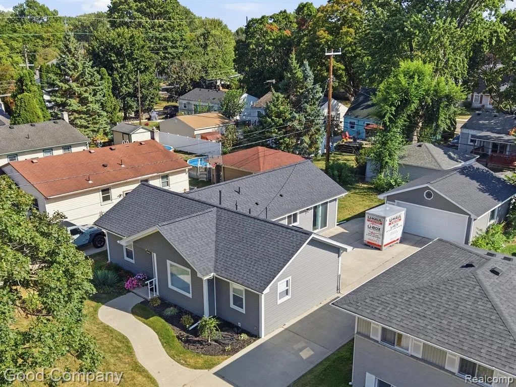
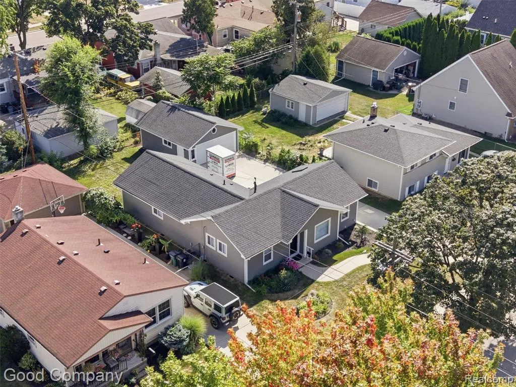
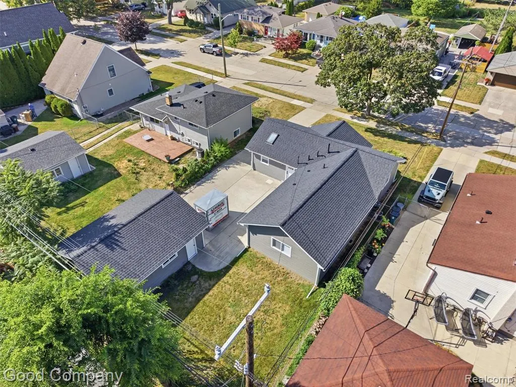
**Check out the 3D Tour** Single-level living at its finest! Fully renovated with a luxurious open-concept layout, this exceptional 4-bedroom Royal Oak ranch is the dream home you've been waiting for. Where it really stands out is the bright and spacious kitchen. Sunlit by a beautiful skylight, it features gorgeous quartz countertops, timeless soft-close shaker cabinetry, and brand-new stainless-steel appliances. Set the mood with an adjustable electric fireplace in the living area whether relaxing after a long day or entertaining guests. Both full bathrooms completely updated with polished new tile and stylish fixtures. Primary bedroom suite offers private bathroom, dual closets and door wall with direct access to backyard patio - step right out into the morning fresh air. Numerous upgrades and details throughout including decorative wainscoting paneling, crown molding enhanced by modern lighting accents, recessed lighting, new flooring and all new vinyl windows. New roof, gutters and new vinyl siding to protect your home for decades to come and keeping maintenance low. Plus, a high efficiency on-demand tankless water heater and new washer and dryer included. Fenced-in backyard with large patio perfect for summer BBQs and entertaining and 2-car garage with large loft space for extra storage. Easy access to expressways, shopping, restaurants and nearby to lively downtown areas of many wonderful communities.
| Price History | |
|---|---|
| 8/27/2026 | Listed $449,000 |
| 9/10/2026 | 6$424,900 |
General Features
| Heating | Forced Air |
|---|---|
| Kitchen Level | Entry |
| Cooling | Central A/C |
| Possession | At Close |
| Fireplaces | LivRoom Fireplace,Electric Fireplace |
| Garage | Detached Garage,Electric in Garage,Gar Door Opener,Side Loading Garage |
| Water | Public Water |
| Appliances | Dishwasher,Disposal,Dryer,Microwave,Range/Oven,Refrigerator,Washer |
| Status | Active |
| Full Baths | 2 |
| Bathrooms | 2 |
| Year Built | 1953 |
| Subdivision | Montrose Parkno 2 |
| Water Heater | Gas,Tankless Hot Water |
| Style | Ranch |
| County | Oakland |
| Class | RESIDENTIAL |
| Type | Single Family |
| Ownership | Private |
| Associated Document Count | 2 |
| Status | Active |
| Subdivision | MI |
| Sale/Rent | For Sale |
| Manufactured Y/N | No |
| Structure Style | 1 Story |
| Subj to Short Sale Apprvl | No |
| Home Warranty Y/N | No |
| Area | Royal Oak (63251) |
| Primary City | Royal Oak |
| Virtual Tour | https://www.zillow.com/view-imx/5f29b2f1-240b-4a13-ae9e-a035a33c981f?setAttribution=mls&wl=true&initialViewType=pano&utm_source=dashboard |
| Directions | Rochester Road to East on Millard Ave. |
| City | Royal Oak |
| School District | Royal Oak Neighborhood Schools |
| Lease Y/N | No |
| Originating MLS | RealComp |
| Source MLS | MI Real Source |
| Financial Terms | Cash,Conventional,FHA,VA |
| Legal Description | T1N,R11E,SEC 3 MONTROSE PARK SUB NO 2 LOT 317 |
| DOM | 23 |
| Postal Code | 48073 |
| Price Per Sq Ft Total AG | 301.13 |
| Public Remarks | **Check out the 3D Tour** Single-level living at its finest! Fully renovated with a luxurious open-concept layout |
Interior Features
| Living Room Level | Entry |
|---|---|
| Bedroom 3 Level | Entry |
| Bedroom 1 Level | Entry |
| Bedroom 2 Level | Entry |
| Laundry Room Level | Entry |
| Kitchen Length | 19 |
| Laundry Room Width | 6 |
| Living Room Length | 16 |
| Bedroom 4 Width | 10 |
| Bedroom 2 Width | 9 |
| Bedroom 3 Width | 9 |
| Laundry Room Length | 7 |
| Bedroom 4 Length | 13 |
| Bedroom 2 Length | 11 |
| Living Room Width | 14 |
| Bedroom 3 Length | 10 |
| Kitchen Width | 12 |
| Beds | 4 |
| Fireplace? | Yes |
| Total Rooms | 9 |
| Bedroom 1 Length | 16 |
| Bedroom 1 Width | 12 |
| Below Grade SqFt | 1411 |
| Above Grade SqFt | 1411 |
| Basement Y/N | No |
| Bedroom 2 Floor Covering | Carpet |
| Bedroom 3 Floor Covering | Carpet |
| Bedroom 4 Floor Covering | Carpet |
| Total SqFt Finished | 1411 |
| Bathroom 1 Length | 7 |
| Bathroom 1 Width | 6 |
| Bathroom 2 Length | 9 |
| Bathroom 2 Width | 6 |
Exterior Features
| Exterior | Vinyl Siding |
|---|---|
| Exterior Amenities | Fenced Yard,Patio,Porch |
| Frontage | 56 |
| Garage Dimensions | 24X20 |
| Lot Size Area | 0.15 |
| Pool (Y/N) | No |
| Lot Dimensions | 56.4X115 |
| Garage # of Car | 2 |
| Roads | Paved Street |
| FOUNDATION TYPE | Crawl |
| Waterfront Y/N | No |
| Garage Y/N | Yes |
Amenities
- Foreclosure
- Views
- Short Sale
- New Construction
- Adult 55+
- Lease To Own
- No HOA Fees
- Furnished
- Primary On Main
- Air Conditioning
- Seller Finance
- Green
- Fixer Upper
- Horse
- Golf
- Fireplace
- Deck
- Garage
- Basement
- Pool
Property vs Single Family Average in 48073
Price
Taxes
Year Built
Visits
 Provided through IDX via MiRealSource. Courtesy of MiRealSource Shareholder. Copyright MiRealSource.
The information published and disseminated by MiRealSource is communicated verbatim, without change by MiRealSource, as filed with MiRealSource by its members. The accuracy of all information, regardless of source, is not guaranteed or warranted. All information should be independently verified.
Copyright 2026 MiRealSource. All rights reserved. The information provided hereby constitutes proprietary
Provided through IDX via MiRealSource. Courtesy of MiRealSource Shareholder. Copyright MiRealSource.
The information published and disseminated by MiRealSource is communicated verbatim, without change by MiRealSource, as filed with MiRealSource by its members. The accuracy of all information, regardless of source, is not guaranteed or warranted. All information should be independently verified.
Copyright 2026 MiRealSource. All rights reserved. The information provided hereby constitutes proprietary
