








Address
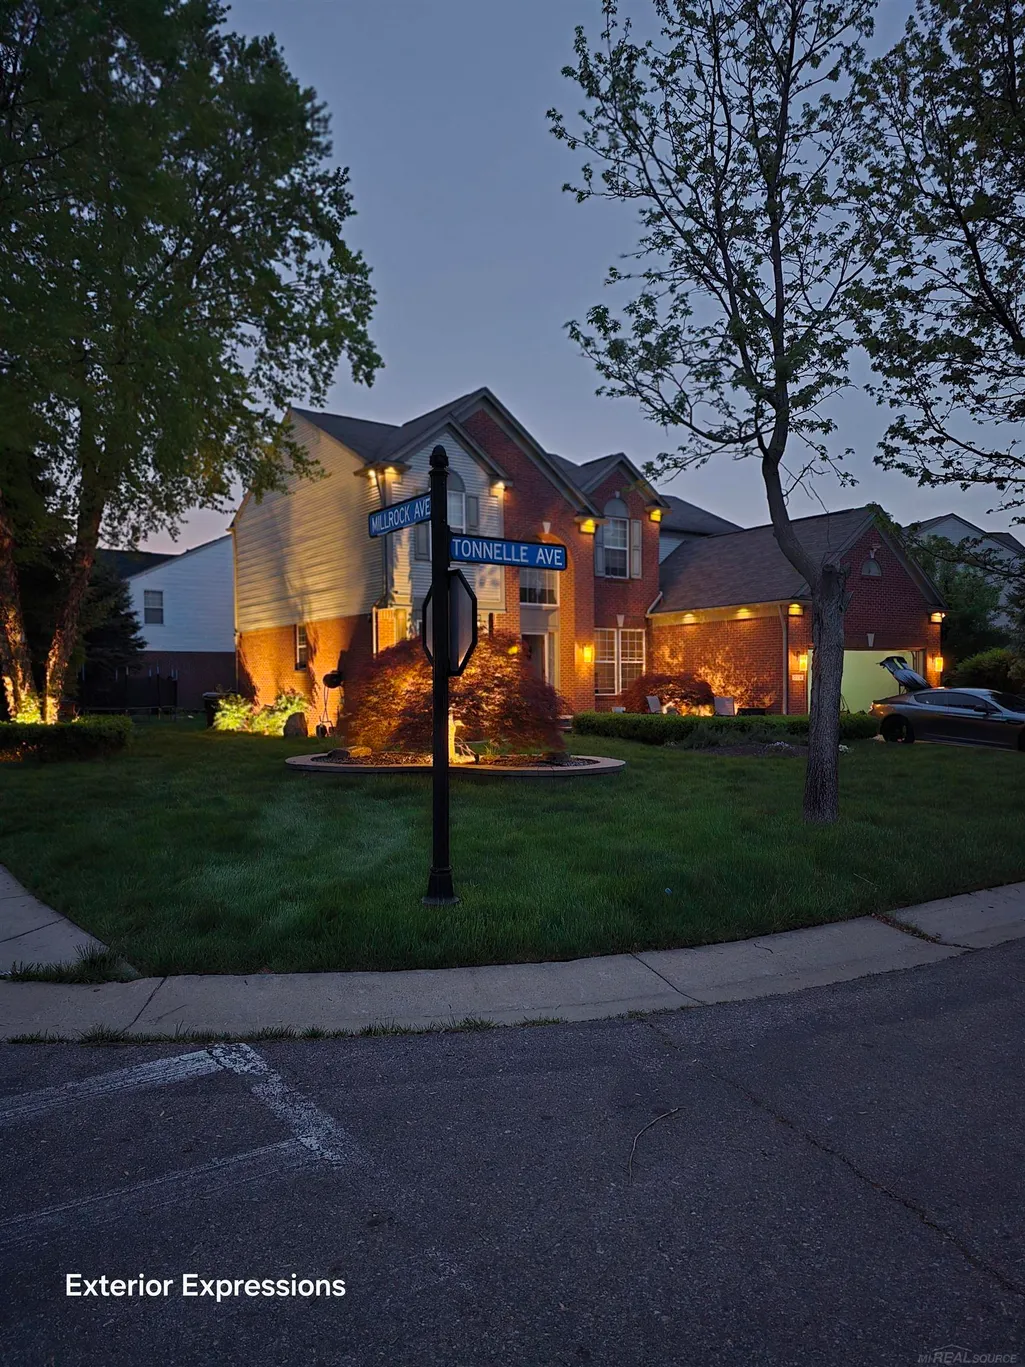
7374 Tonnelle Avenue, Shelby Twp, MI
Price
$ 568,500
Property Attributes
- MLS#50221879
- TypeSingle Family
- Listing Status Active
- CountyMACOMB
- CityShelby Twp
- AreaShelby Twp
- NeighborhoodThe Gardens at Central Park Condo #834
- Zip48317
- StyleColonial
- Year Built2004
- Taxes$ 7983
- Price$ 568,500
- Bedrooms4
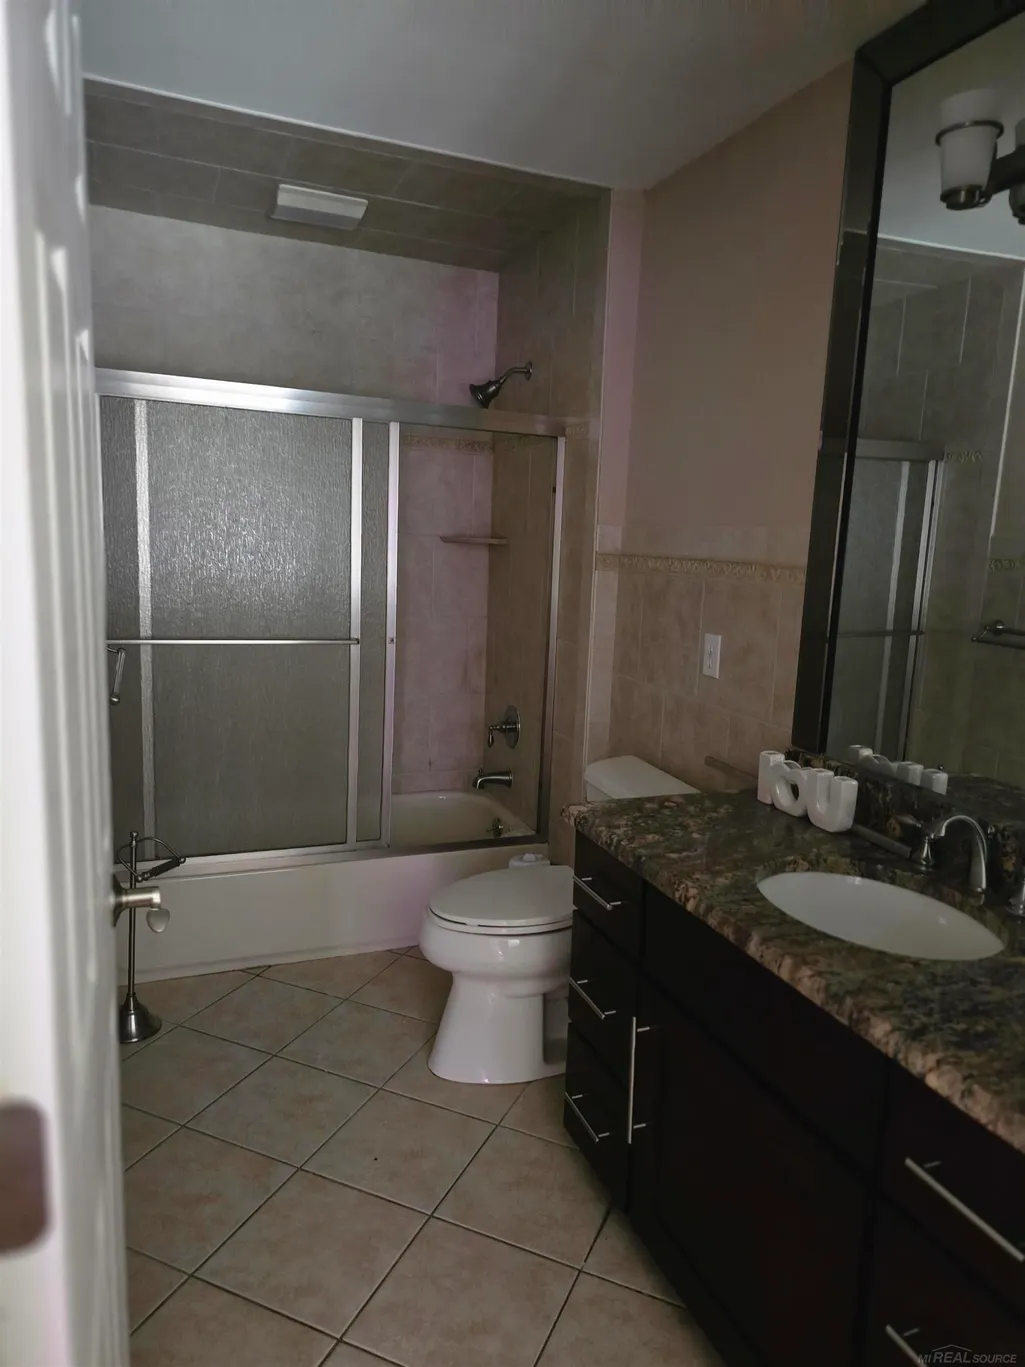
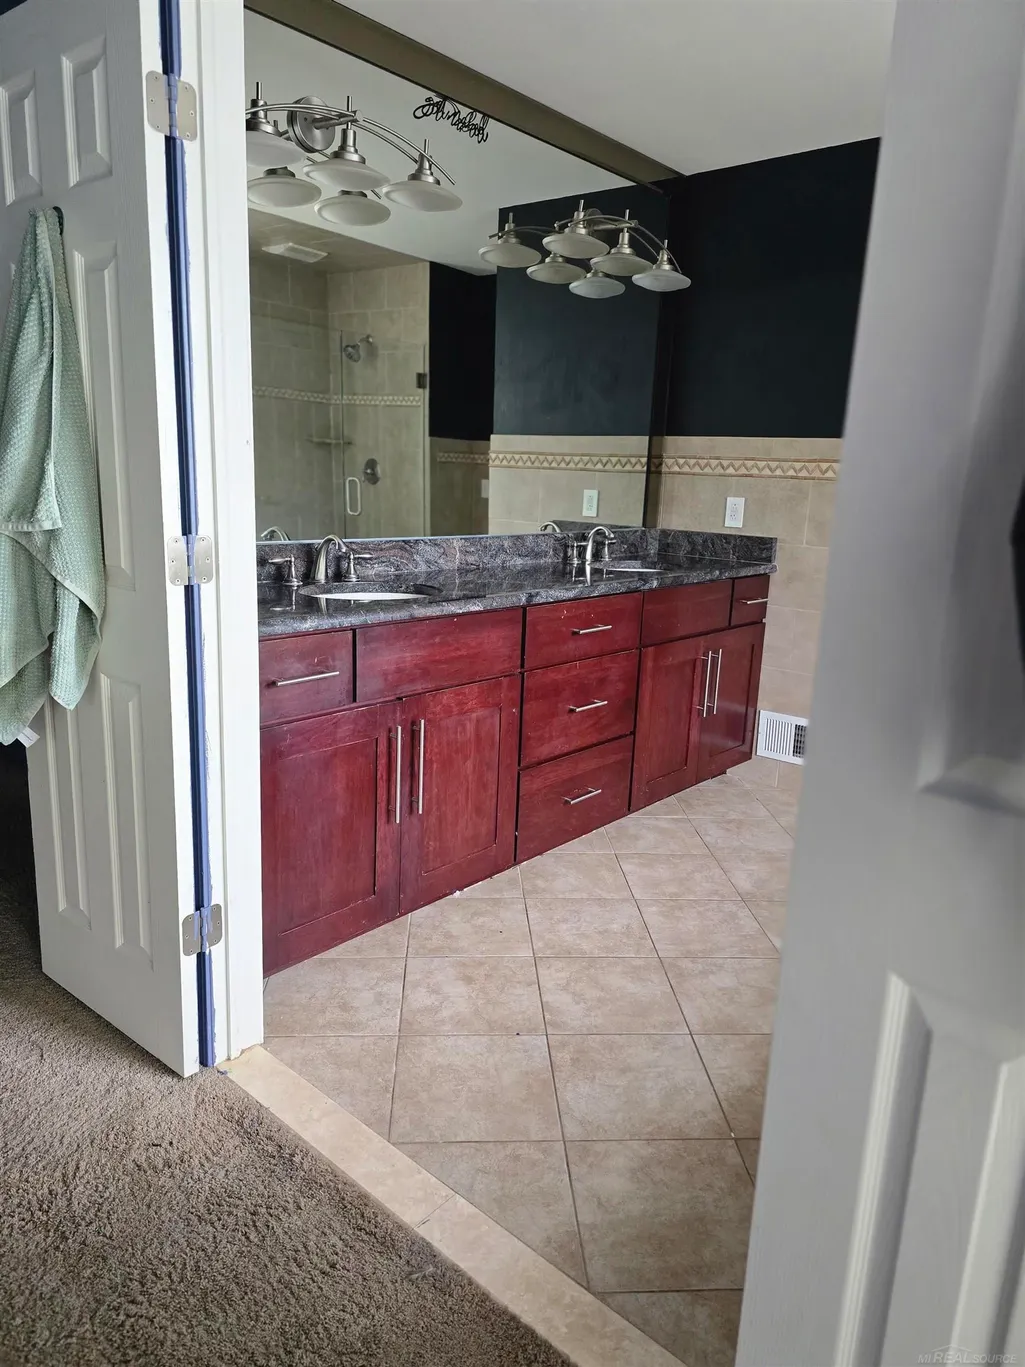
- Full Bathrooms2
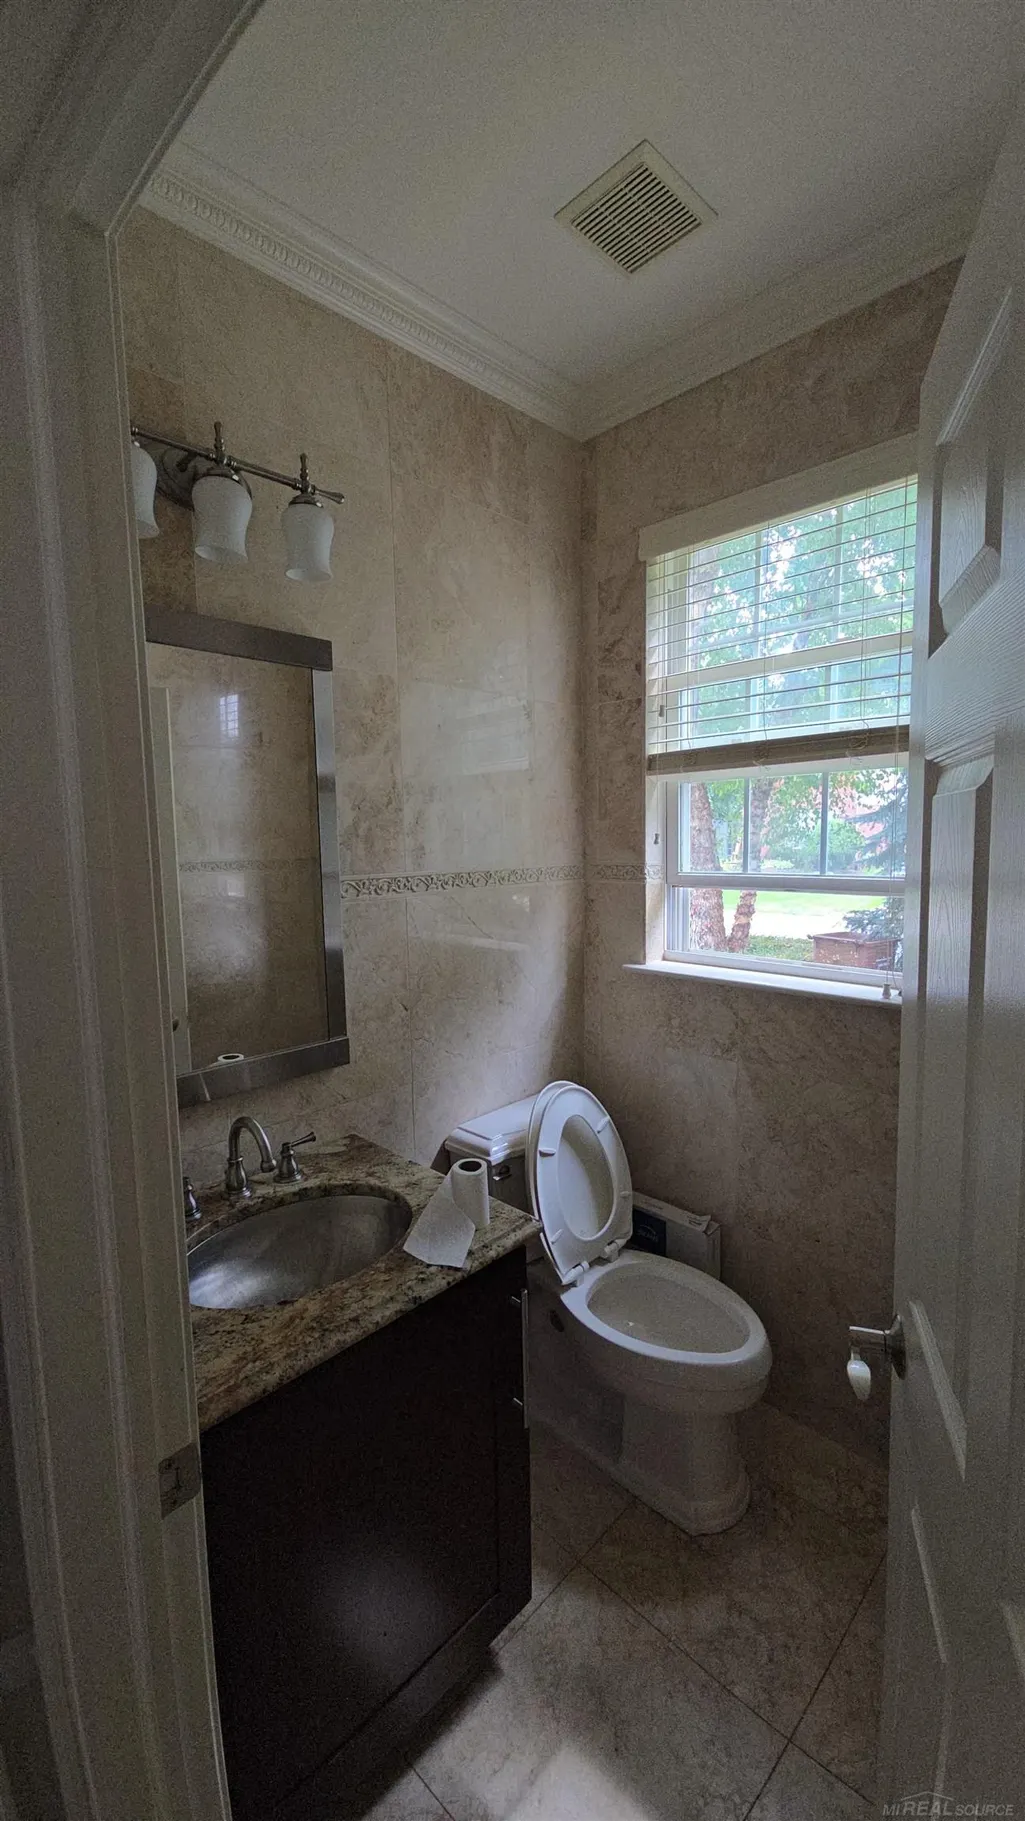
- Half Bathrooms1
- Sqr Footage2878
Data Source:
MiRealSource (MIRS)
Property Description
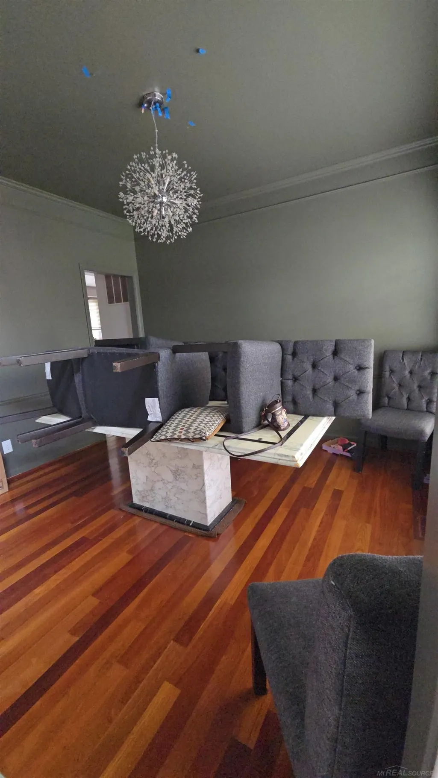
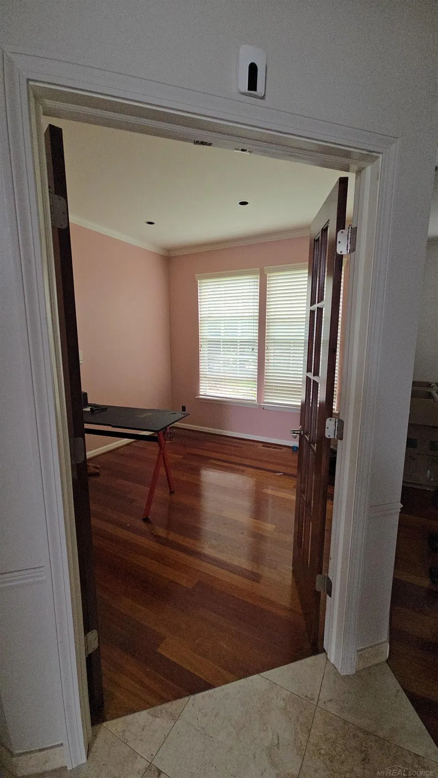
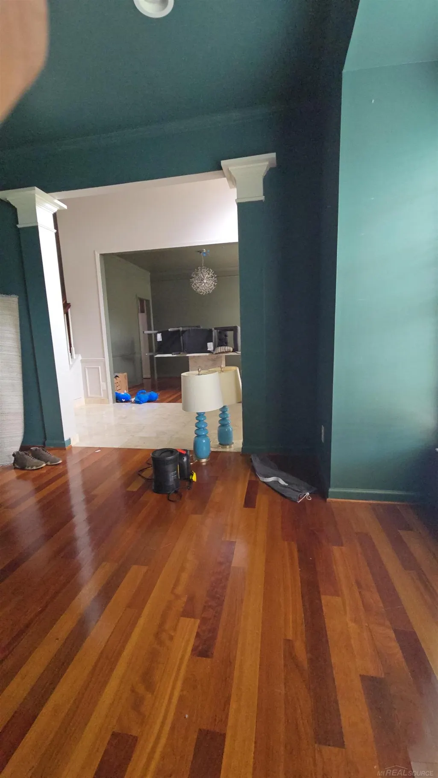
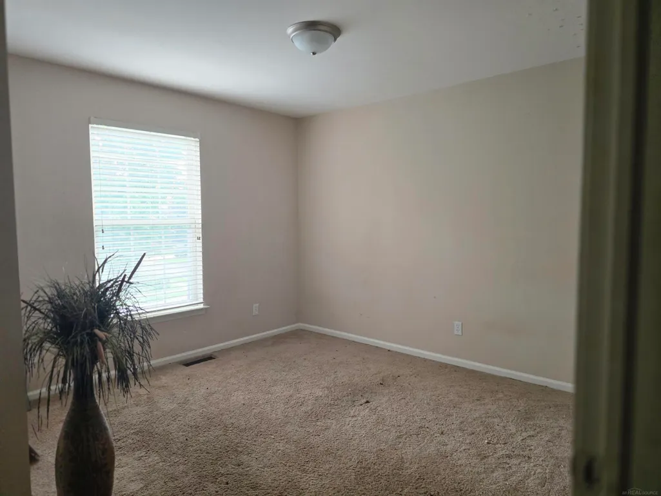
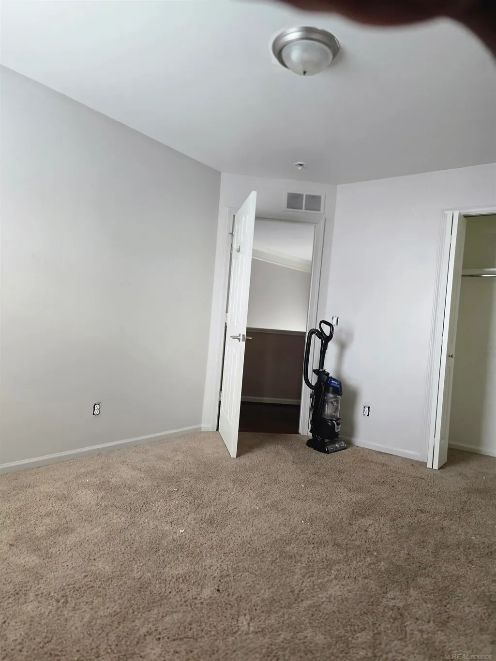
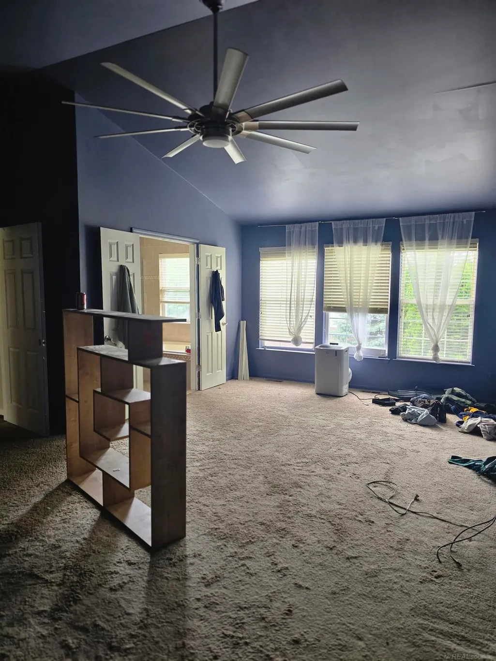
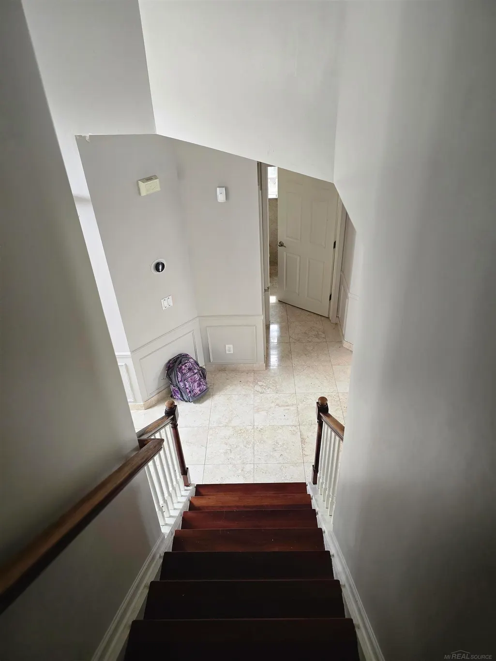
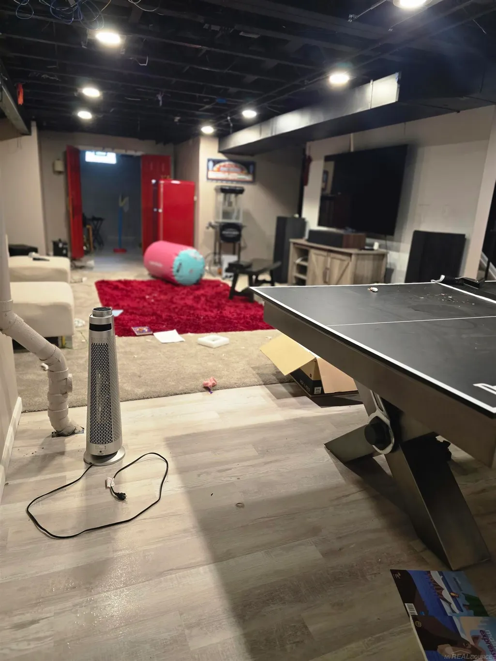
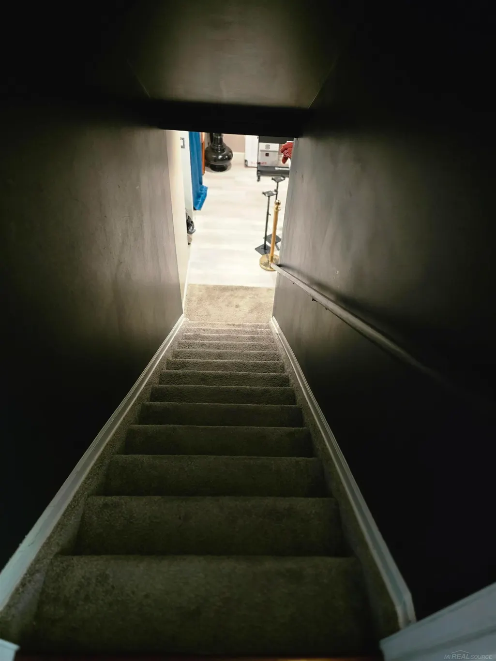
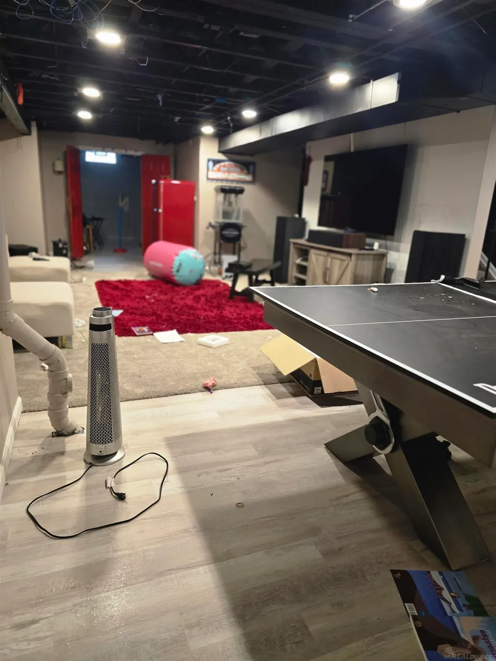
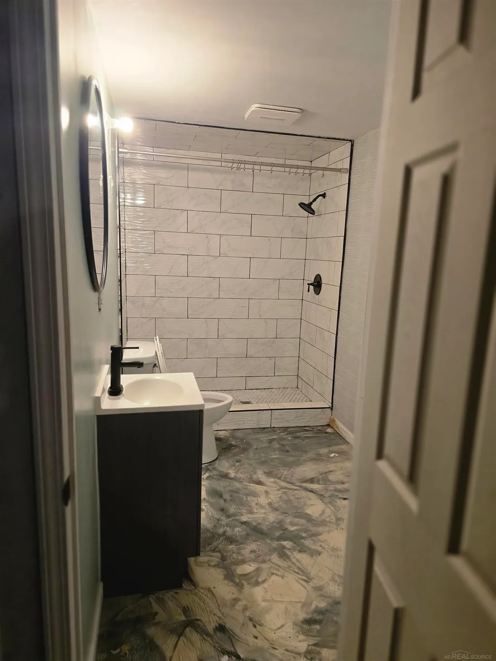
Experience luxury living in this impeccably updated condominium, offering over 4,200 square feet of sophisticated living space. The open-concept floor plan is highlighted by gleaming hardwood and tile flooring, accented by stylish recessed lighting throughout. At the heart of the home, the chef's kitchen features granite countertops, premium stainless steel appliances, and a convenient walk-in pantry. Relax by the fireplace or retreat to the primary suite featuring a spacious walk-in closet. Practicality meets style with a dedicated mudroom and an integrated security system. The finished basement is expertly prepped for a home theater and an additional bedroom or gym, providing incredible flexibility for your lifestyle. Outdoors, enjoy a private sanctuary featuring a deck and patio overlooking a beautiful yard with over 1,000 square feet of potential for further modernization. Complete with a sprinkler system, this turn-key residence seamlessly blends comfort with modern elegance.
| Price History | |
|---|---|
| 9/15/2026 | Listed $568,500 |
General Features
| Heating | Forced Air |
|---|---|
| Kitchen Level | Entry |
| Cooling | Central A/C |
| Possession | Negotiable (Possession) |
| Fireplaces | Gas Fireplace |
| Garage | Attached Garage |
| Water | Public Water |
| Appliances | Dishwasher,Dryer,Range/Oven,Refrigerator,Washer |
| Status | Active |
| Full Baths | 2 |
| Half Baths | 1 |
| Bathrooms | 3 |
| Year Built | 2004 |
| Pets Allowed | Yes |
| Subdivision | The Gardens at Central Park Condo #834 |
| Style | Colonial |
| County | Macomb |
| Class | RESIDENTIAL |
| Type | Single Family |
| Ownership | Private |
| New Construction Y/N | No |
| Associated Document Count | 2 |
| Status | Active |
| Subdivision | MI |
| Sale/Rent | For Sale |
| Manufactured Y/N | No |
| ROOMS | Pantry |
| Fee Amount | 1000 |
| Fee Schedule | Yearly |
| Structure Style | 2 Story |
| Subj to Short Sale Apprvl | No |
| Home Warranty Y/N | No |
| Area | Shelby Twp (50007) |
| Primary City | Shelby Twp |
| City | Shelby Twp |
| School District | Utica Community Schools |
| Pet Restrictions Y/N | No |
| Lease Y/N | No |
| Originating MLS | MiRealSource |
| Source MLS | MI Real Source |
| Financial Terms | Cash,Conventional |
| Legal Description | On file |
| DOM | 2 |
| Postal Code | 48317 |
| Price Per Sq Ft Total AG | 197.53 |
| Internet Remarks | Listing Agent: Christian Parsons Broker: Coverage Realty LLC: Experience luxury living in this impeccably updated condominium,offering over 4 |
| Public Remarks | Experience luxury living in this impeccably updated condominium,offering over 4 |
Interior Features
| Interior Amenities | Ceramic Floors,Hardwood Floors,Security System,Walk-In Closet |
|---|---|
| Family Room Level | First |
| Dining Room Level | Entry |
| Living Room Level | Entry |
| Bedroom 3 Level | Second |
| Bedroom 1 Level | Second |
| Bedroom 2 Level | Second |
| Kitchen Length | 12 |
| Family Room Length | 18 |
| Family Room Width | 18 |
| Living Room Length | 10 |
| Bedroom 4 Width | 10 |
| Bedroom 2 Width | 13 |
| Bedroom 3 Width | 12 |
| Dining Room Width | 12 |
| Bedroom 4 Length | 12 |
| Bedroom 2 Length | 10 |
| Living Room Width | 12 |
| Bedroom 3 Length | 10 |
| Dining Room Length | 10 |
| Kitchen Width | 12 |
| Beds | 4 |
| Fireplace? | Yes |
| Bedroom 1 Length | 15 |
| Bedroom 1 Width | 24 |
| Below Grade SqFt | 1400 |
| Above Grade SqFt | 2878 |
| Basement Y/N | Yes |
| Breakfast Nook Length | 8 |
| Breakfast Nook Level | Entry |
| Breakfast Nook Width | 12 |
| Library/Den Length | 10 |
| Library/Den Level | First |
| Library/Den Width | 12 |
| Fireplaces Total | 1 |
| Total SqFt Finished | 2878 |
Exterior Features
| Exterior | Brick |
|---|---|
| Exterior Amenities | Deck,Lawn Sprinkler,Patio,Porch |
| Frontage | 42 |
| Pool (Y/N) | No |
| Lot Dimensions | 42x83 |
| Garage # of Car | 2 |
| Roads | Paved Street |
| FOUNDATION TYPE | Basement |
| SEWER/SEPTIC | Public Sanitary |
| Waterfront Y/N | No |
| Garage Y/N | Yes |
| Frontage Type | Road |
Amenities
- Foreclosure
- Views
- Short Sale
- New Construction
- Adult 55+
- Lease To Own
- No HOA Fees
- Furnished
- Primary On Main
- Air Conditioning
- Seller Finance
- Green
- Fixer Upper
- Horse
- Golf
- Fireplace
- Deck
- Garage
- Basement
- Pool
Property vs Single Family Average in 48317
Price
Taxes
Year Built
 Provided through IDX via MiRealSource. Courtesy of MiRealSource Shareholder. Copyright MiRealSource.
The information published and disseminated by MiRealSource is communicated verbatim, without change by MiRealSource, as filed with MiRealSource by its members. The accuracy of all information, regardless of source, is not guaranteed or warranted. All information should be independently verified.
Copyright 2026 MiRealSource. All rights reserved. The information provided hereby constitutes proprietary
Provided through IDX via MiRealSource. Courtesy of MiRealSource Shareholder. Copyright MiRealSource.
The information published and disseminated by MiRealSource is communicated verbatim, without change by MiRealSource, as filed with MiRealSource by its members. The accuracy of all information, regardless of source, is not guaranteed or warranted. All information should be independently verified.
Copyright 2026 MiRealSource. All rights reserved. The information provided hereby constitutes proprietary
