













Address
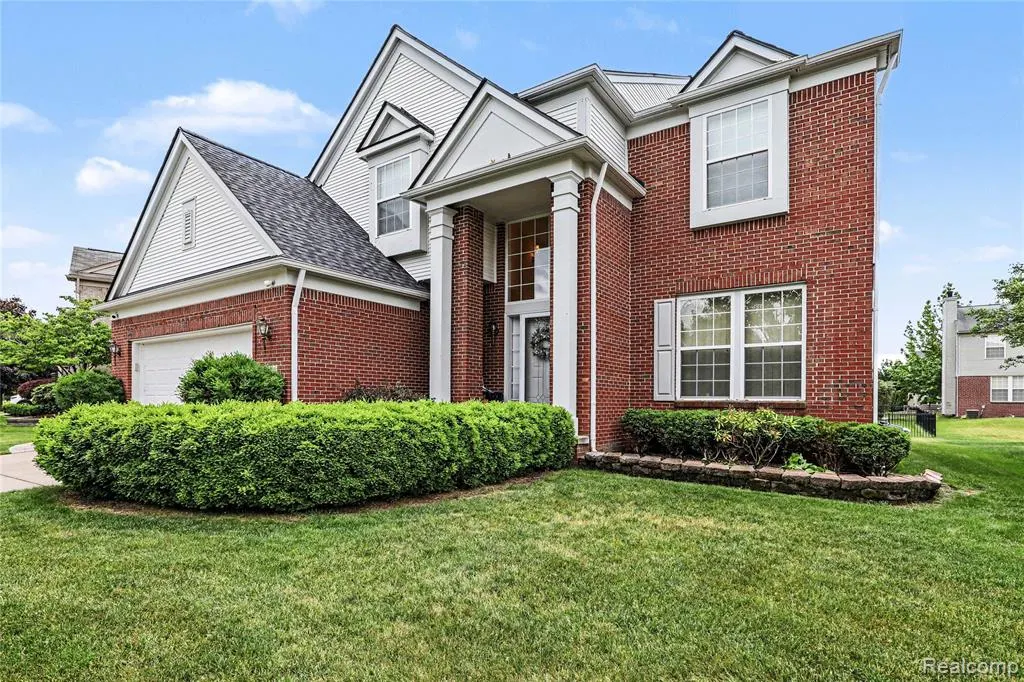
7316 N Central Park, Utica, MI
Price
$ 569,900
Property Attributes
- MLS#60993512
- TypeSingle Family
- Listing Status Active
- CountyMACOMB
- CityUtica
- AreaShelby Twp
- NeighborhoodThe Gardens At Central Park Condo #834
- Zip48317
- StyleColonial
- Year Built2004
- Taxes$ 6677
- Price$ 569,900
- Bedrooms4
- Full Bathrooms2
- Half Bathrooms1
- Sqr Footage2547
- Lot Size0.23 Acres
Data Source:
MiRealSource (MIRS)
Property Description
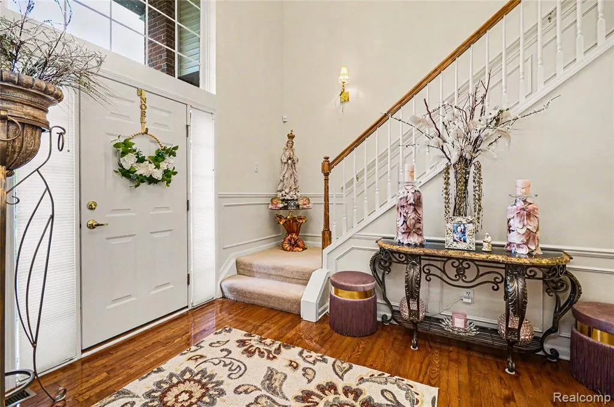
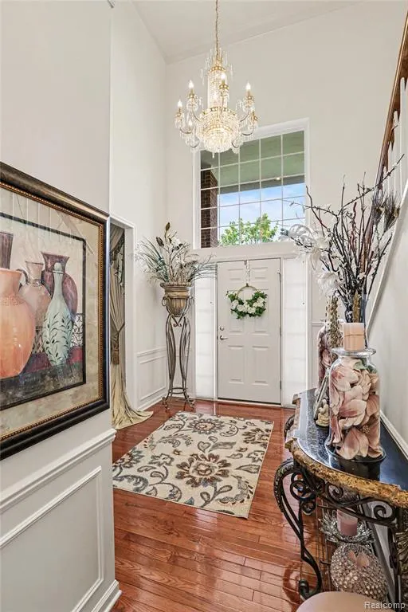
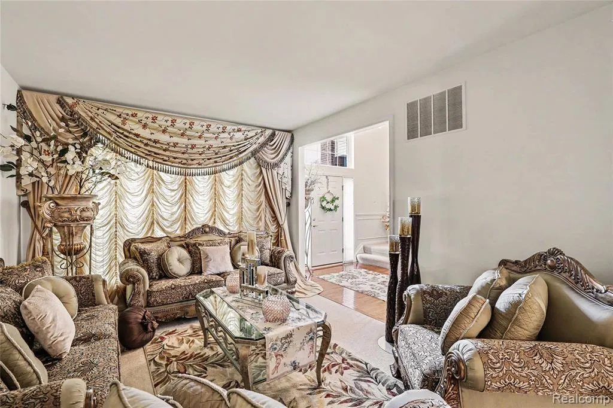
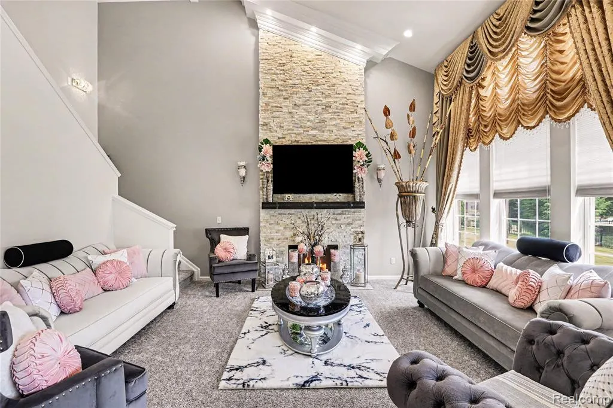
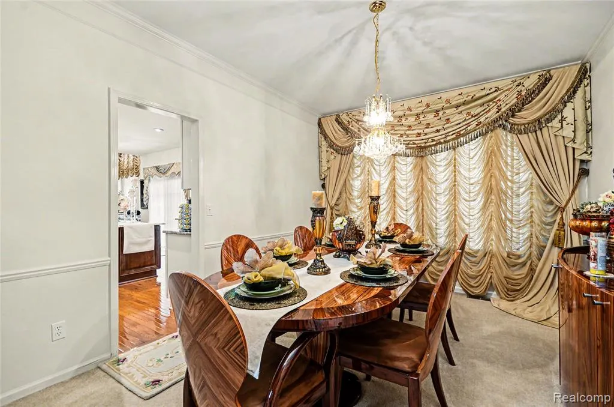
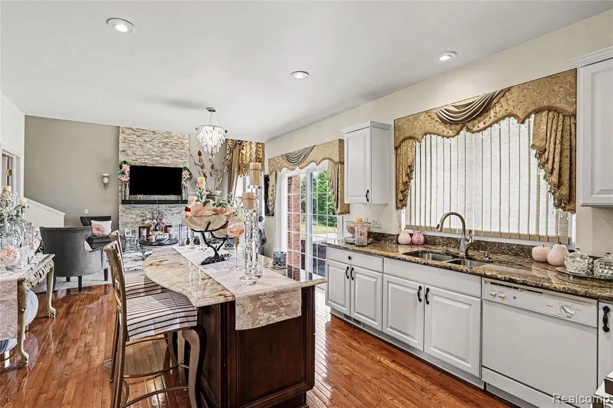
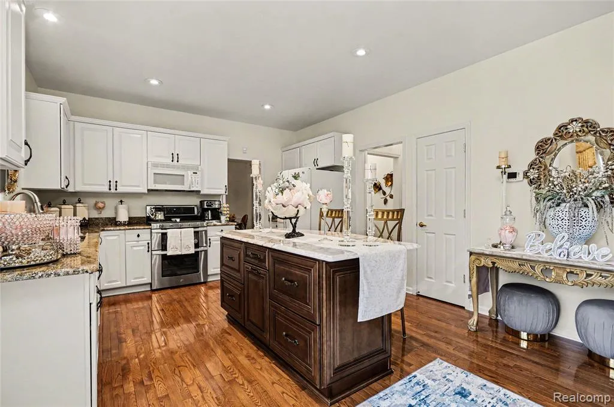
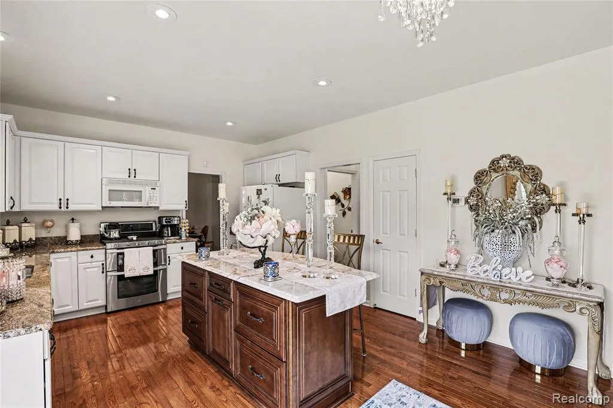
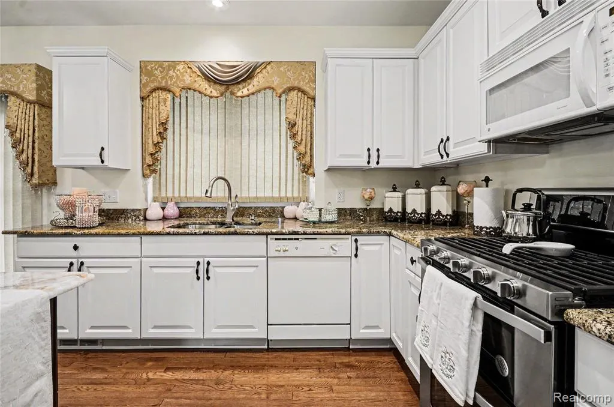
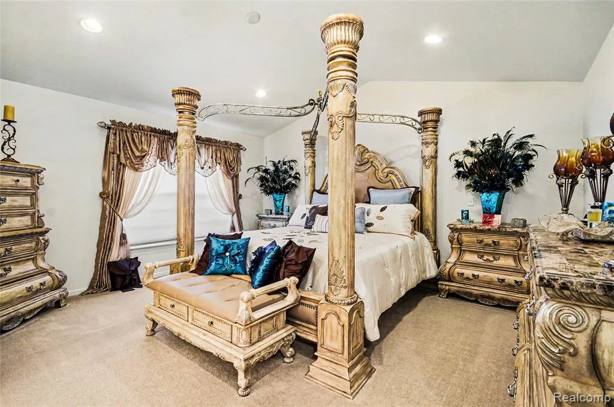
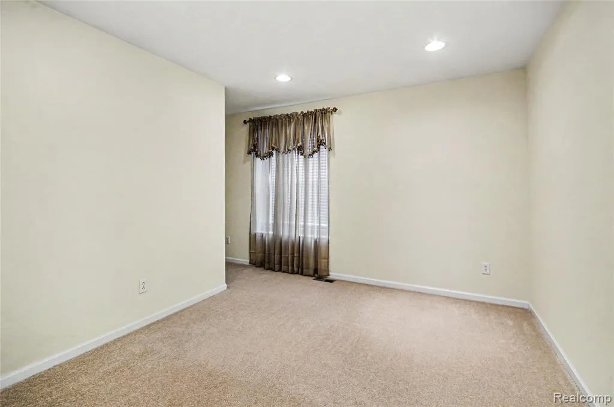
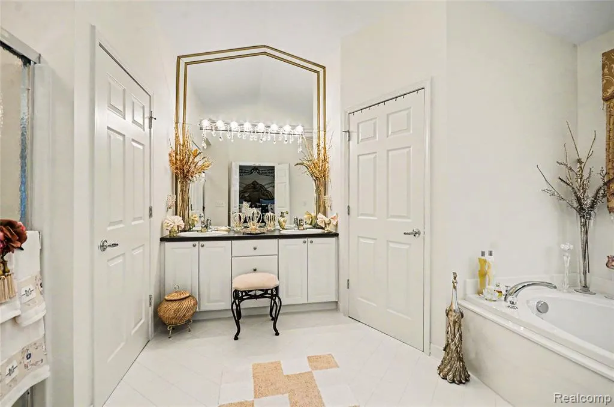
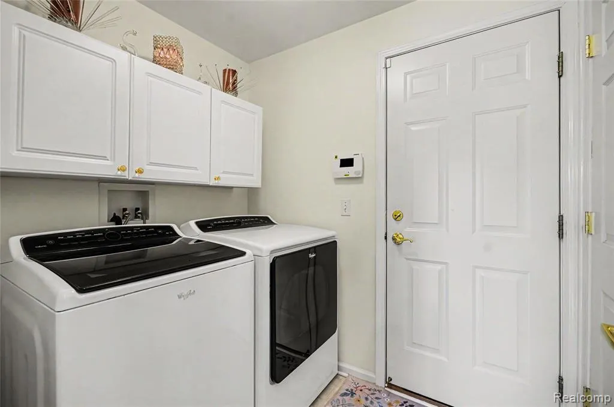
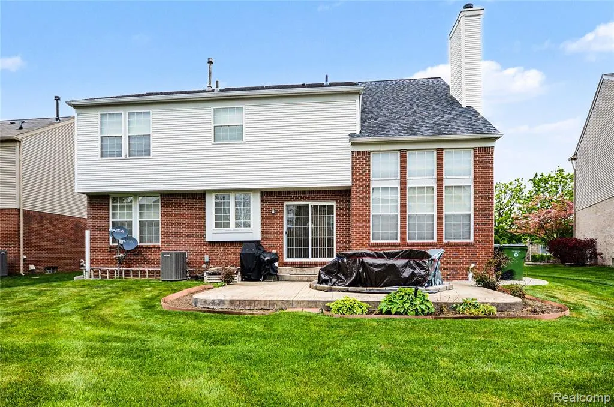
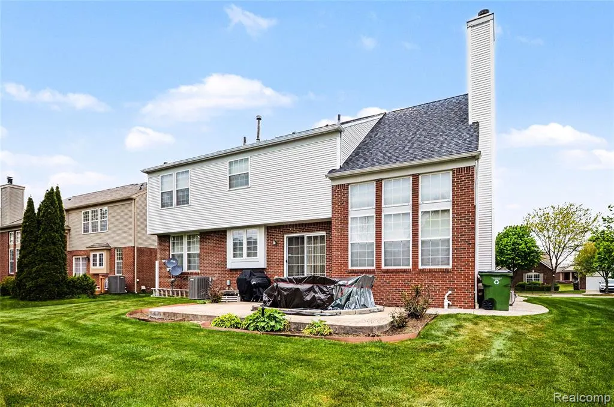
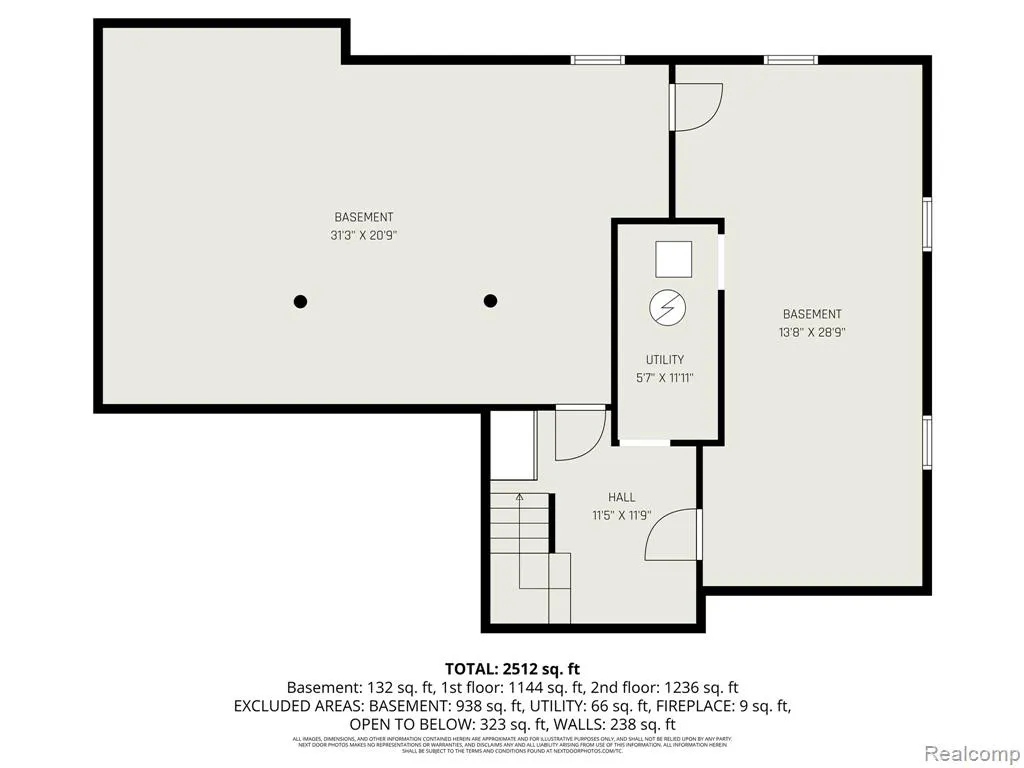
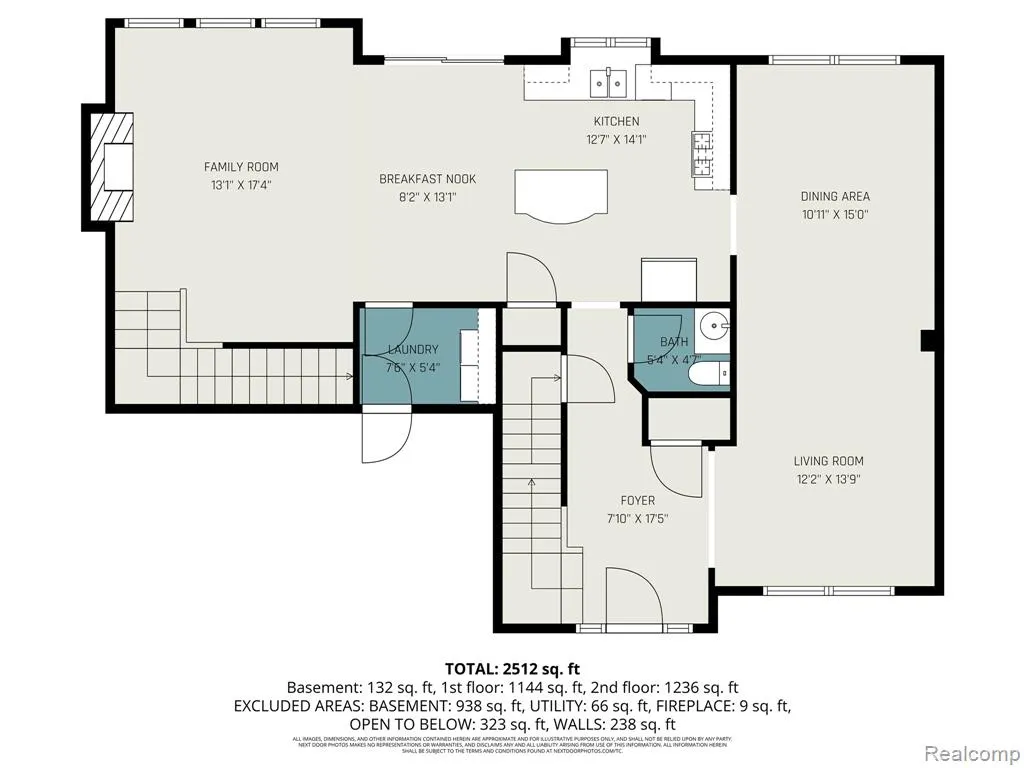
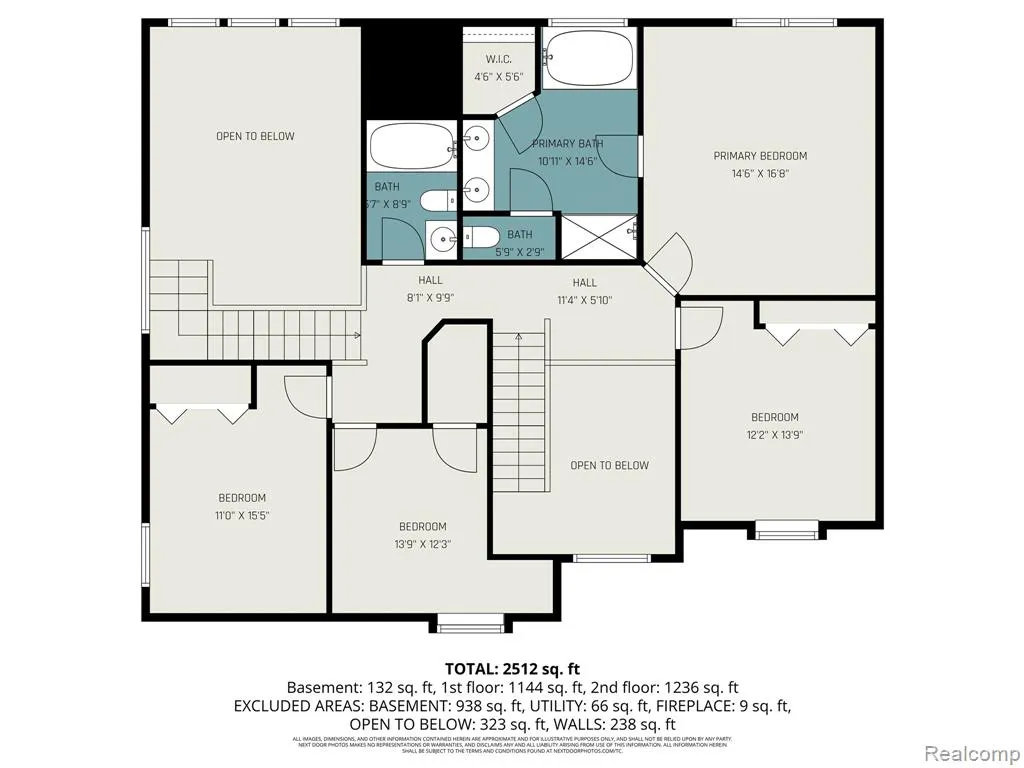
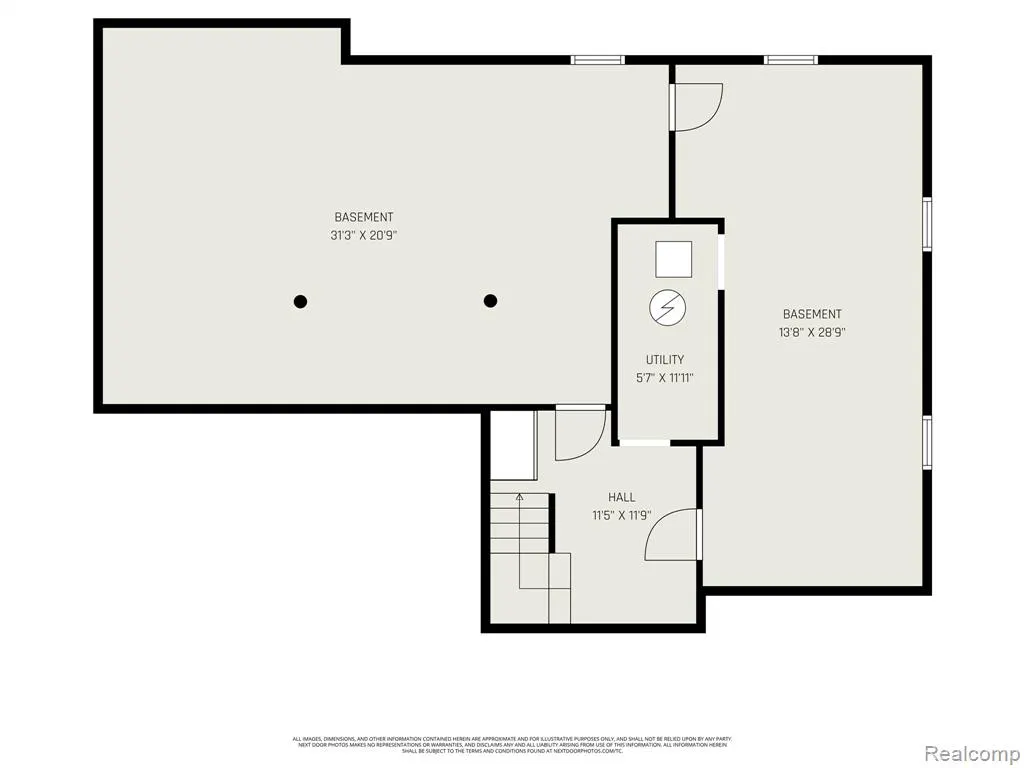
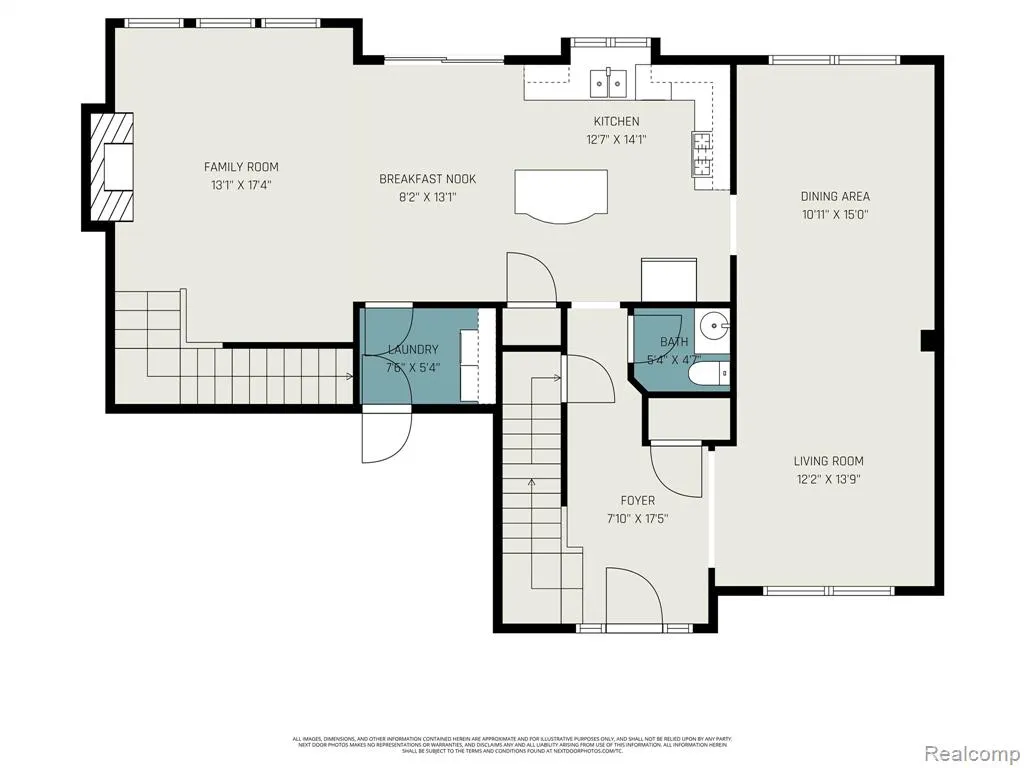
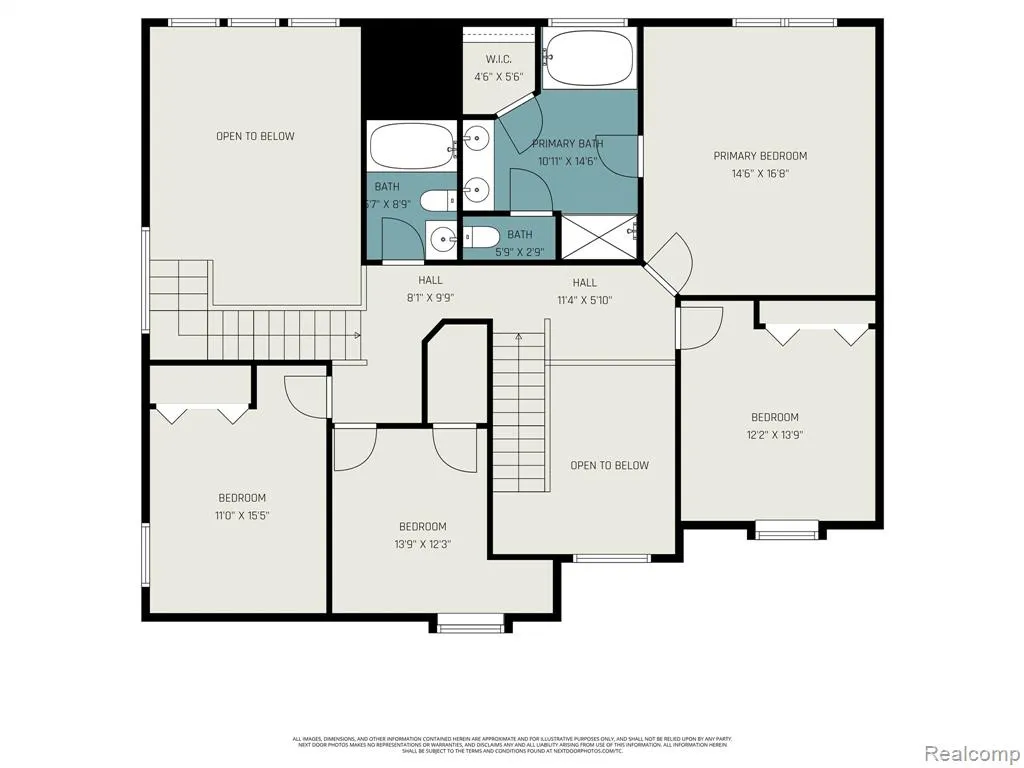
This beautifully updated home has been fully renovated within the last two years and offers the perfect blend of elegance, comfort, and modern design. Featuring hardwood flooring throughout the spacious foyer and kitchen, the home showcases neutral decor, dual staircases, and exquisite crown moldings throughout. The dramatic great room is highlighted by a stunning floor-to-ceiling stone fireplace, creating a warm and sophisticated focal point. Designed with an open and airy layout, the main level features 9-foot ceilings, transom windows, and an abundance of natural sunlight. The kitchen and living areas flow seamlessly to the doorwall leading to a beautiful stamped concrete patio and expansive backyard, perfect for entertaining or relaxing outdoors. Located in a highly desirable family-friendly subdivision in the Utica/Shelby area, this move-in-ready home. The spacious primary suite offers vaulted ceilings, a luxurious oversized bath, and a large walk-in closet. The extra-deep basement includes an egress window and is prepped for an additional bathroom, offering endless possibilities for future finishing and added living space. Note: The roof is semi-new installed in 2025.
| Price History | |
|---|---|
| 5/15/2026 | Listed $650,000 |
| 5/22/2026 | 4$630,000 |
| 6/9/2026 | 5$599,000 |
| 6/18/2026 | 5$569,900 |
General Features
| Heating | Forced Air |
|---|---|
| Kitchen Level | Entry |
| Possession | Negotiable (Possession) |
| Fireplaces | Grt Rm Fireplace |
| Garage | Attached Garage |
| Water | Public Water |
| Status | Active |
| Full Baths | 2 |
| Half Baths | 1 |
| Bathrooms | 3 |
| Year Built | 2004 |
| Subdivision | The Gardens At Central Park Condo #834 |
| Style | Colonial |
| County | Macomb |
| Class | RESIDENTIAL |
| Type | Single Family |
| Ownership | Private |
| Associated Document Count | 1 |
| Status | Active |
| Subdivision | MI |
| Sale/Rent | For Sale |
| Manufactured Y/N | No |
| Fee Amount | 300 |
| Fee Schedule | Yearly |
| Structure Style | 2 Story |
| Subj to Short Sale Apprvl | No |
| Home Warranty Y/N | No |
| Area | Shelby Twp (50007) |
| Primary City | Shelby Township |
| Virtual Tour | https://listings.nextdoorphotos.com/vd/251272481 |
| Directions | South of 23 Mile East of Van Dyle |
| City | Utica |
| School District | Utica Community Schools |
| Lease Y/N | No |
| Originating MLS | RealComp |
| Source MLS | MI Real Source |
| Financial Terms | Cash,Conventional,FHA,VA |
| Legal Description | 1/05/04 FOR 2004 ROLL SPLIT FROM 07-21-401-006THE GARDENS AT CENTRAL PARK CONDOS M.C.C.S.P #834 UNIT 118LIBER 14555 PAGES 658-723 |
| Branded Virtual Tour | https://listings.nextdoorphotos.com/vd/251272481 |
| DOM | 129 |
| Postal Code | 48317 |
| Price Per Sq Ft Total AG | 223.75 |
| Public Remarks | This beautifully updated home has been fully renovated within the last two years and offers the perfect blend of elegance,comfort |
Interior Features
| Family Room Level | Entry |
|---|---|
| Great Room Level | Entry |
| Basement | Unfinished |
| Bedroom 3 Level | Second |
| Bedroom 1 Level | Second |
| Bedroom 2 Level | Second |
| Kitchen Length | 13 |
| Family Room Length | 14 |
| Family Room Width | 11 |
| Bedroom 4 Width | 11 |
| Bedroom 2 Width | 12 |
| Bedroom 3 Width | 10 |
| Bedroom 4 Length | 13 |
| Great Room Width | 14 |
| Bedroom 2 Length | 12 |
| Bedroom 3 Length | 12 |
| Kitchen Width | 10 |
| Great Room Length | 17 |
| Beds | 4 |
| Fireplace? | Yes |
| Total Rooms | 10 |
| Bedroom 1 Length | 16 |
| Bedroom 1 Width | 14 |
| Below Grade SqFt | 1258 |
| Above Grade SqFt | 2547 |
| Basement Y/N | Yes |
| Total SqFt Finished | 2547 |
Exterior Features
| Exterior | Brick,Vinyl Siding |
|---|---|
| Frontage | 64 |
| Lot Size Area | 0.23 |
| Pool (Y/N) | No |
| Lot Dimensions | 64x120x60x120 |
| Garage # of Car | 2 |
| Roads | Paved Street |
| FOUNDATION TYPE | Basement |
| Waterfront Y/N | No |
| Garage Y/N | Yes |
Amenities
- Foreclosure
- Views
- Short Sale
- New Construction
- Adult 55+
- Lease To Own
- No HOA Fees
- Furnished
- Primary On Main
- Air Conditioning
- Seller Finance
- Green
- Fixer Upper
- Horse
- Golf
- Fireplace
- Deck
- Garage
- Basement
- Pool
Property vs Single Family Average in 48317
Price
Taxes
Year Built
Visits
 Provided through IDX via MiRealSource. Courtesy of MiRealSource Shareholder. Copyright MiRealSource.
The information published and disseminated by MiRealSource is communicated verbatim, without change by MiRealSource, as filed with MiRealSource by its members. The accuracy of all information, regardless of source, is not guaranteed or warranted. All information should be independently verified.
Copyright 2026 MiRealSource. All rights reserved. The information provided hereby constitutes proprietary
Provided through IDX via MiRealSource. Courtesy of MiRealSource Shareholder. Copyright MiRealSource.
The information published and disseminated by MiRealSource is communicated verbatim, without change by MiRealSource, as filed with MiRealSource by its members. The accuracy of all information, regardless of source, is not guaranteed or warranted. All information should be independently verified.
Copyright 2026 MiRealSource. All rights reserved. The information provided hereby constitutes proprietary
